Skip main navigation
Closed
  • $500,000

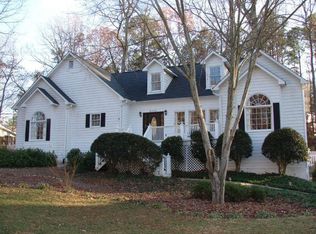
    6144 Pritchett Dr, Powder Springs, GA 30127

    4beds
    3,173sqft
    Single Family Residence
    Built in 1993
    0.48 Acres Lot
    $518,100 Zestimate®
    $158/sqft
    $2,650 Estimated rent

    Home value

    $518,100

    $492,000 - $544,000

    $2,650/mo

    Zestimate® history
    Loading
    Loading...

    Owner options

    List your home for rent

    $2,650/mo

    Rent Zestimate®

    Find your next renter with Zillow Rental Manager. Plus, with online applications, you can quickly screen prospective tenants – for free.

    Learn more

    $2,650/mo

    Rent Zestimate®

    Refinance and save

    $3,703/mo

    Est. payment

    Refinancing to a lower rate could help reduce your monthly payments and save thousands over the life of the loan.

    See today's rates

    $3,703/mo

    Est. payment

    Explore your selling options

    Work with a Zillow partner agent

    Leverage their expertise and Zillow's premium Showcase listings to get your home seen by more buyers.

    Get started

    List with your own agent

    Get your home in front of millions of buyers by listing it on Zillow.

    Learn how to do it

    Sell it yourself

    Take full control of how buyers see your home on Zillow by listing For Sale by Owner (FSBO).

    List your home

    What's special

    Welcome to your dream home situated in the highly sought-after Lost Mountain Middle/Harrison High School district. This beautifully maintained residence features a spacious master retreat on the main w/ stunning views of back yard and direct access to screened in porch. Picture yourself with your morning coffee in front of the stacked stone fireplace. Primary bath has double vanity, granite countertops, tile shower, whirlpool tub and walk in closet. Guest room on the main w/ cozy sitting room and full bathroom. Kitchen is open to family room and boasts granite countertops, brand new stainless appliances, spacious dining area and breakfast bar. Front living room can serve as a library, office or sitting room. Separate dining room large enough to seat twelve...perfect for parties or holidays. Views abound from the kitchen and family room to the screened porch, 2 levels of decks and the park-like setting in the back yard (fenced for plenty of privacy). So much natural beauty and tons of space for grilling and entertaining! The versatile space in the terrace level includes a theater area, office/workout room, along with ample unfinished space for storage. An additional garage door provides easy access for your boat, lawn equipment, or golf cart. Recent upgrades include: Recessed lighting in kitchen, all new gutters, added an HVAC system for 2nd level, complete renovation of 2nd level bathroom, new water heater, freshly stained hardwoods throughout main level, new garage doors main level and basement, new porch screening, new tile and sink for main level guest bath, fresh interior paint throughout, new wrought iron mailbox, installed hardwood in laundry room and new carpet/pad throughout. DonCOt miss the brand-new front door, sidelights and transom! The community offers fantastic amenities including clubhouse, tennis courts, swimming pool, playground, and sidewalks. This is a must-see property that combines comfort, style, and convenience. Schedule your showing today!

    Zillow last checked:

    Listing updated:

    Listed by:

    Tiffany Cooper 678-591-1060,

    Atlanta Communities

    Bought with:

    Tiffany Walker, 392963

    Keller Williams Realty First Atlanta

    Source: GAMLS,MLS#: 10403440MLS Logo

    Facts & features

    Interior

    Bedrooms & bathrooms
    • Bedrooms: 4
    • Bathrooms: 3
    • Full bathrooms: 3
    • Main level bathrooms: 2
    • Main level bedrooms: 2
    Rooms
    • Room types: Exercise Room, Foyer, Game Room, Great Room, Laundry, Media Room, Office
    Dining room
    • Features: Seats 12+
    Kitchen
    • Features: Breakfast Bar, Breakfast Room, Pantry
    Heating
    • Forced Air, Natural Gas
    Cooling
    • Ceiling Fan(s), Central Air
    Appliances
    • Included: Dishwasher, Disposal, Microwave
    • Laundry: Other
    Features
    • Double Vanity, Master On Main Level, Split Bedroom Plan, Tray Ceiling(s), Walk-In Closet(s)
    • Flooring: Carpet, Hardwood, Tile
    • Basement: Boat Door,Exterior Entry,Finished,Full,Interior Entry
    • Attic: Pull Down Stairs
    • Number of fireplaces: 2
    • Fireplace features: Factory Built, Family Room, Gas Log, Gas Starter, Outside
    • Common walls with other units/homes: No Common Walls
    Interior area
    • Total structure area: 3,173
    • Total interior livable area: 3,173 sqft
    • Finished area above ground: 2,458
    • Finished area below ground: 715

    Property

    Parking
    • Parking features: Attached, Garage, Garage Door Opener, Kitchen Level, Side/Rear Entrance
    • Has attached garage: Yes
    Features
    • Levels: One and One Half
    • Stories: 1
    • Patio & porch: Deck, Screened
    • Fencing: Back Yard,Fenced,Wood
    • Waterfront features: No Dock Or Boathouse
    • Body of water: None
    Lot
    • Size: 0.48 Acres
    • Features: Level, Private
    • Residential vegetation: Wooded
    Details
    • Parcel number: 20030501110
    • Other equipment: Home Theater

    Construction

    Type & style
    • Home type: SingleFamily
    • Architectural style: Traditional
    • Property subtype: Single Family Residence
    Materials
    • Other, Stucco
    • Roof: Composition
    Condition
    • Resale
    • New construction: No
    • Year built: 1993

    Utilities & green energy

    • Sewer: Septic Tank
    • Water: Public
    • Utilities for property: Cable Available, Electricity Available, High Speed Internet, Natural Gas Available, Underground Utilities, Water Available

    Community & HOA

    Community
    • Features: Clubhouse, Playground, Pool, Sidewalks, Street Lights, Tennis Court(s), Walk To Schools, Near Shopping
    • Security: Smoke Detector(s)
    • Subdivision: Wyndham Woods
    HOA
    • Has HOA: Yes
    • Services included: Maintenance Grounds, Swimming, Tennis
    • HOA fee: $600 annually
    Location
    • Region: Powder Springs

    Financial & listing details

    • Price per square foot: $158/sqft
    • Tax assessed value: $504,570
    • Annual tax amount: $3,686
    • Date on market: 10/30/2024
    • Cumulative days on market: 14 days
    • Listing agreement: Exclusive Right To Sell
    • Electric utility on property: Yes

    Price history

    DateEventPrice
    11/21/2024Sold$500,000+3.1%$158/sqft
    Source: GAMLS #10403440 Report a problem
    11/9/2024Pending sale$485,000$153/sqft
    Source: FMLS GA #7476949 Report a problem
    10/30/2024Listed for sale$485,000+47%$153/sqft
    Source: FMLS GA #7476949 Report a problem
    5/22/2019Listing removed$330,000$104/sqft
    Source: RE/MAX Unlimited #6535148 Report a problem
    5/22/2019Listed for sale$330,000-3.2%$104/sqft
    Source: RE/MAX Unlimited #6535148 Report a problem
    5/20/2019Sold$341,000+3.3%$107/sqft
    Source: FMLS GA #6535148 Report a problem
    4/14/2019Pending sale$330,000$104/sqft
    Source: RE/MAX Unlimited #6535148 Report a problem
    4/11/2019Listed for sale$330,000$104/sqft
    Source: RE/MAX Unlimited #8561707 Report a problem

    Public tax history

    YearProperty taxesTax assessment
    2024$4,969 +34.8%$201,828 +20.3%
    2023$3,686 +6.5%$167,708 +27.8%
    2022$3,463 $131,264
    2021$3,463 +1.2%$131,264 +1.5%
    2020$3,421 +36.4%$129,344 +26.8%
    2019$2,507 $101,984
    2018$2,507 $101,984 +10.8%
    2017$2,507 +13.4%$92,080
    2016$2,210 +16.7%$92,080 +21.5%
    2015$1,894 -0.8%$75,780
    2014$1,909 +12.4%$75,780 +15.2%
    2013$1,699 -0.8%$65,768
    2012$1,713 -13.1%$65,768 -14.7%
    2011$1,972 +5.1%$77,104
    2010$1,875 -11.9%$77,104 -13%
    2009$2,128 +7.1%$88,624
    2006$1,987 +14.8%$88,624 +14.9%
    2005$1,730 $77,104
    2004$1,730 $77,104
    2003$1,730 -0.1%$77,104
    2002$1,732 +12.8%$77,104 +18.9%
    2001$1,535 -1%$64,840
    2000$1,550 $64,840
    Find assessor info on the county website

    Neighborhood: 30127

    Nearby schools

    GreatSchools rating
    Schools provided by the listing agent
    • Elementary: Vaughan
    • Middle: Lost Mountain
    • High: Harrison

    Source: GAMLS. This data may not be complete. We recommend contacting the local school district to confirm school assignments for this home.

    Get a cash offer in 3 minutes
    Find out how much your home could sell for in as little as 3 minutes with a no-obligation cash offer.
    Estimated market value
    $518,100
    Get a cash offer in 3 minutes
    Find out how much your home could sell for in as little as 3 minutes with a no-obligation cash offer.
    Estimated market value
    $518,100