Skip main navigation
Closed
  • $285,000

    6144 Ridgebury Blvd, Mayfield Heights, OH 44124

    3beds
    1,922sqft
    Single Family Residence
    Built in 1966
    9,051.77 Square Feet Lot
    $296,200 Zestimate®
    $148/sqft
    $2,019 Estimated rent

    Home value

    $296,200

    $273,000 - $323,000

    $2,019/mo

    Zestimate® history
    Loading
    Loading...

    Owner options

    List your home for rent

    $2,019/mo

    Rent Zestimate®

    Find your next renter with Zillow Rental Manager. Plus, with online applications, you can quickly screen prospective tenants – for free.

    Learn more

    $2,019/mo

    Rent Zestimate®

    Refinance and save

    $1,984/mo

    Est. payment

    Refinancing to a lower rate could help reduce your monthly payments and save thousands over the life of the loan.

    See today's rates

    $1,984/mo

    Est. payment

    Explore your selling options

    Work with a Zillow partner agent

    Leverage their expertise and Zillow's premium Showcase listings to get your home seen by more buyers.

    Get started

    List with your own agent

    Get your home in front of millions of buyers by listing it on Zillow.

    Learn how to do it

    Sell it yourself

    Take full control of how buyers see your home on Zillow by listing For Sale by Owner (FSBO).

    List your home

    What's special

    Mature gardenLuxury showerExpansive patioGranite countertopsFenced backyardJacuzzi bathBreakfast bar
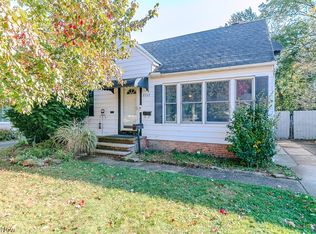
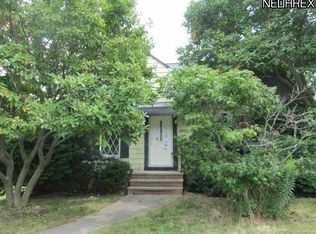
    Beautiful Open-concept, updated three bedroom two bath contemporary-colonial with attached two car garage. Large open gourmet kitchen with granite countertops and stainless-steel appliances, including a refrigerator and microwave that were new in 2024. Enjoy Your morning coffee and bagel at the breakfast bar and then have a more formal dinner in the dining room. The three upstairs bedrooms have wood floors and are ready for you to move into. The master bath has been updated with a luxury shower and a jacuzzi bath. It's easy to get around in this split-level home, or you will love to entertain a small group inside or a larger group in the backyard on the expansive patio with a mature garden and a built-in wood fired pizza oven. Your dog will never get lost in the fenced backyard. If you have looked at other homes in the area, this will be the last one you'll see, and you're going to love it here!

    Zillow last checked:

    Listing updated:

    Listed by:

    Sally Messinger 216-240-9911 SallyMessinger@HowardHanna.com,

    Howard Hanna

    Bought with:

    Debbie L Ferrante, 2010000047

    RE/MAX Edge Realty

    Source: MLS Now,MLS#: 5142324Originating MLS: Akron Cleveland Association of REALTORS

    Facts & features

    Interior

    Bedrooms & bathrooms
    • Bedrooms: 3
    • Bathrooms: 2
    • Full bathrooms: 2
    • Main level bathrooms: 1
    Primary bedroom
    • Description: Flooring: Wood
    • Level: Second
    • Dimensions: 12 x 14
    Bedroom
    • Description: Flooring: Wood
    • Level: Second
    • Dimensions: 11 x 12
    Bedroom
    • Description: Flooring: Wood
    • Level: Second
    • Dimensions: 9 x 11
    Dining room
    • Level: First
    • Dimensions: 8 x 12
    Eat in kitchen
    • Level: First
    • Dimensions: 13 x 15
    Great room
    • Level: First
    • Dimensions: 21 x 25
    Living room
    • Level: First
    • Dimensions: 16 x 20
    Heating
    • Gas
    Cooling
    • Central Air
    Appliances
    • Included: Cooktop, Dryer, Disposal, Microwave, Range, Refrigerator, Washer
    • Laundry: Lower Level
    Features
    • Breakfast Bar, Chandelier, Entrance Foyer, Eat-in Kitchen, Granite Counters, Open Floorplan, Recessed Lighting
    • Basement: None
    • Has fireplace: No
    Interior area
    • Total structure area: 1,922
    • Total interior livable area: 1,922 sqft
    • Finished area above ground: 1,922

    Property

    Parking
    • Parking features: Attached, Direct Access, Electricity, Garage, Garage Door Opener, Shared Driveway
    • Attached garage spaces: 2
    Features
    • Levels: Two,Multi/Split
    • Stories: 2
    • Exterior features: Private Yard
    • Pool features: None
    • Fencing: Back Yard,Chain Link
    • Has view: Yes
    • View description: Trees/Woods
    Lot
    • Size: 9,051 sqft
    • Features: < 1/2 Acre, Back Yard
    Details
    • Additional structures: Shed(s)
    • Parcel number: 86120088

    Construction

    Type & style
    • Home type: SingleFamily
    • Architectural style: Contemporary,Split Level
    • Property subtype: Single Family Residence
    Materials
    • Aluminum Siding
    • Roof: Asphalt
    Condition
    • Year built: 1966

    Utilities & green energy

    • Sewer: Public Sewer
    • Water: Public

    Community & neighborhood

    Location
    • Region: Mayfield Heights
    • Subdivision: Mayridge Homes Inc 01

    Other

    Other facts
    • Listing agreement: Exclusive Right To Sell
    • Listing terms: Cash,Conventional

    Price history

    DateEventPrice
    8/26/2025Sold$285,000+11.8%$148/sqft
    Source: MLS Now #5142324 Report a problem
    7/31/2025Pending sale$255,000$133/sqft
    Source: MLS Now #5142324 Report a problem
    7/25/2025Listed for sale$255,000+25%$133/sqft
    Source: MLS Now #5142324 Report a problem
    2/27/2020Sold$204,000-2.9%$106/sqft
    Source: MLS Now #4150149 Report a problem
    12/21/2019Pending sale$210,000$109/sqft
    Source: Keller Williams Greater Cleveland #4150149 Report a problem
    12/9/2019Price change$210,000-4.5%$109/sqft
    Source: Keller Williams Greater Cleveland #4150149 Report a problem
    11/19/2019Listed for sale$220,000+57.1%$114/sqft
    Source: Keller Williams Greater Cleveland #4150149 Report a problem
    5/1/2007Sold$140,000$73/sqft
    Source: Public Record Report a problem

    Public tax history

    YearProperty taxesTax assessment
    2024$6,391 +25.9%$100,660 +41%
    2023$5,077 +0.6%$71,400
    2022$5,045 +1.1%$71,400
    2021$4,991 +31.2%$71,400 +42.9%
    2020$3,804 +0.9%$49,980
    2019$3,769 -0.4%$49,980
    2018$3,785 +2%$49,980 +9.1%
    2017$3,712 +9.9%$45,820
    2016$3,378 $45,820
    2015$3,378 -0.7%$45,820
    2014$3,403 +1.2%$45,820
    2013$3,364 +3%$45,820
    2012$3,264 +2.9%$45,820 -6.8%
    2011$3,172 +900.4%$49,180
    2010$317 +0.7%$49,180
    2009$315 -90.6%$49,180 -10%
    2008$3,351 +40.3%$54,640
    2007$2,389 -0.7%$54,640
    2006$2,404 +12.1%$54,640 +14.1%
    2005$2,144 +1.9%$47,890
    2004$2,105 +18.3%$47,890
    2003$1,779 +7.2%$47,890 +8.8%
    2002$1,660 -56.5%$44,000
    2001$3,819 -0.1%$44,000
    2000$3,824 $44,000

    Find assessor info on the county website

    Neighborhood: 44124

    Nearby schools

    GreatSchools rating
    Schools provided by the listing agent
    • District: Mayfield CSD - 1819

    Source: MLS Now. This data may not be complete. We recommend contacting the local school district to confirm school assignments for this home.

    Get a cash offer in 3 minutes
    Find out how much your home could sell for in as little as 3 minutes with a no-obligation cash offer.
    Estimated market value
    $296,200
    Get a cash offer in 3 minutes
    Find out how much your home could sell for in as little as 3 minutes with a no-obligation cash offer.
    Estimated market value
    $296,200