This beautifully finished 4-bedroom + office, 3-bath home offers 2,417 sq. ft. of thoughtfully designed living space with quality finishes and modern style throughout. The open-concept layout features luxury vinyl plank flooring, quartz/granite countertops, soft-close cabinetry, stainless steel appliances, and abundant natural light. The spacious primary suite provides a private retreat, while the dedicated office offers the flexibility to work from home or create the perfect hobby space. The oversized 3-car garage includes epoxy flooring, built-in shelving, and plenty of storage. Professionally landscaped with low-maintenance turf, stone accents, and a covered patio, the outdoor space is ideal for relaxing or entertaining. Located in the award-winning Desert Color community, residents enjoy access to the 2.5-acre lagoon, heated pool and spa, pickleball courts, walking and biking trails, parks, and a golf-cart-friendly neighborhood. Conveniently located near schools, shopping, dining, and Southern Utah's incredible outdoor recreation, this home offers the perfect combination of comfort, convenience, and resort-style living.
Sold
Price Unknown
6144 S Kelly Ln, Saint George, UT 84790
4beds
3baths
2,417sqft
Single Family Residence
Built in 2025
3,920 Square Feet Lot
$817,500 Zestimate®
$--/sqft
$2,957 Estimated rent
Home value
$817,500
$760,000 - $875,000
$2,957/mo
Zestimate® history
Owner options
List your home for rent
$2,957/mo
Rent Zestimate®
Find your next renter with Zillow Rental Manager. Plus, with online applications, you can quickly screen prospective tenants – for free.
$2,957/mo
Rent Zestimate®
Refinance and save
$149/mo
Est. payment
Refinancing to a lower rate could help reduce your monthly payments and save thousands over the life of the loan.
$149/mo
Est. payment
Explore your selling options
Work with a Zillow partner agent
Leverage their expertise and Zillow's premium Showcase listings to get your home seen by more buyers.
Get startedList with your own agent
Get your home in front of millions of buyers by listing it on Zillow.
Learn how to do itSell it yourself
Take full control of how buyers see your home on Zillow by listing For Sale by Owner (FSBO).
List your homeWhat's special
Modern style throughoutQuality finishesCovered patioLuxury vinyl plank flooringStone accentsSoft-close cabinetryStainless steel appliances
Zillow last checked:
Listing updated:
Listed by:
JESSICA J ELGIN 435-414-1724,
THE AGENCY ST GEORGE
Bought with:
JESSICA J ELGIN, 9119864 SA
THE AGENCY ST GEORGE
Source: WCBR,MLS#: 26-273982
Facts & features
Interior
Bedrooms & bathrooms
- Bedrooms: 4
- Bathrooms: 3
Primary bedroom
- Level: Main
Bedroom 2
- Level: Second
Bedroom 3
- Level: Second
Bedroom 4
- Level: Main
Bathroom
- Level: Second
Bathroom
- Level: Second
Bathroom
- Level: Main
Kitchen
- Level: Main
Living room
- Level: Main
Heating
- Natural Gas
Cooling
- Central Air
Interior area
- Total structure area: 2,417
- Total interior livable area: 2,417 sqft
- Finished area above ground: 1,309
Property
Parking
- Total spaces: 3
- Parking features: Attached, Garage Door Opener
- Attached garage spaces: 3
Features
- Stories: 2
- Has view: Yes
- View description: City
Lot
- Size: 3,920 Square Feet
- Features: Corner Lot, Curbs & Gutters, Level
Details
- Parcel number: SGSAH6620
- Zoning description: Residential
Construction
Type & style
- Home type: SingleFamily
- Property subtype: Single Family Residence
Materials
- Rock, Stucco
- Foundation: Slab
- Roof: Flat
Condition
- Built & Standing
- Year built: 2025
Utilities & green energy
- Water: Culinary
Community & HOA
Community
- Features: Sidewalks
- Subdivision: DESERT COLOR SAGE HAVEN
HOA
- Has HOA: Yes
- Services included: Common Area Maintenance, Pool, Clubhouse
- HOA fee: $149 monthly
Location
- Region: Saint George
Financial & listing details
- Tax assessed value: $390,700
- Annual tax amount: $1,415
- Date on market: 7/8/2026
- Cumulative days on market: 1 day
- Listing terms: FHA,Conventional,Cash,1031 Exchange
- Inclusions: Washer, Walk-in Closet(s), Sprinkler, Full, Refrigerator, Patio, Covered, Microwave, Landscaped, Full, Home Warranty, Freezer, Dryer, Disposal, Dishwasher
- Road surface type: Paved
Price history
| Date | Event | Price |
|---|---|---|
| 8/25/2026 | Sold | -- |
Source: WCBR #26-273982 Report a problem | ||
| 7/8/2026 | Pending sale | $816,000+33.1%$338/sqft |
Source: WCBR #26-273982 Report a problem | ||
| 12/11/2024 | Listing removed | $612,875$254/sqft |
Source: WCBR #24-254912 Report a problem | ||
| 9/27/2024 | Listed for sale | $612,875$254/sqft |
Source: WCBR #24-254912 Report a problem | ||
Public tax history
| Year | Property taxes | Tax assessment |
|---|---|---|
| 2025 | $1,415 +57.7% | $214,885 +62.8% |
| 2024 | $897 +11.7% | $132,000 +10% |
| 2023 | $803 | $120,000 |
| 2022 | -- | -- |
Find assessor info on the county website
Neighborhood: 84790
Nearby homes
- $--4 bd3 ba1.9k sqft6138 S Kelly Ln, Saint George, UT 84790Sold
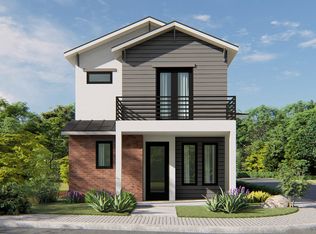
- $--3 bd3 ba1.7k sqft6134 S Kelly Ln, Saint George, UT 84790Sold

- $166,300-- bd-- ba-- sqft544 W Avery Ln, Saint George, UT 84790Off Market
- $--4 bd3 ba2.4k sqft6162 S Kelly Ln, Saint George, UT 84790Sold
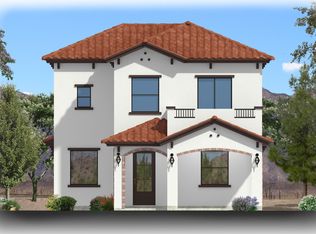
- $--3 bd3 ba2k sqft6126 S Kelly Ln, Saint George, UT 84790Sold
- $--3 bd2 ba1.6k sqft527 W Avery Ln, Saint George, UT 84790Sold
- $--4 bd3 ba2.7k sqft6118 S Kelly Ln, Saint George, UT 84790Sold
- $821,8005 bd4 ba3k sqft879 W Somera Dr, Saint George, UT 84790Off Market
Nearby schools
GreatSchools rating
- 7/10Desert Canyons ElementaryGrades: K-5Distance: 4.2 mi
- 7/10Dixie Middle SchoolGrades: 8-9Distance: 6.2 mi
- 6/10Dixie High SchoolGrades: 10-12Distance: 6.4 mi
Schools provided by the listing agent
- Elementary: Desert Canyons Elementary
- Middle: Desert Hills Middle
- High: Desert Hills High
Source: WCBR. This data may not be complete. We recommend contacting the local school district to confirm school assignments for this home.
Sell for more on Zillow
Get a Zillow Showcase℠ listing at no additional cost and you could sell for .
$817,500
2% more
+$16,350
With Zillow Showcase(estimated)
$833,850
Sell for more on Zillow
Get a Zillow Showcase℠ listing at no additional cost and you could sell for .
$817,500
2% more
+$16,350
With Zillow Showcase(estimated)
$833,850
- Utah
- Washington County
- Saint George
- 84790
- 6144 S Kelly Ln
