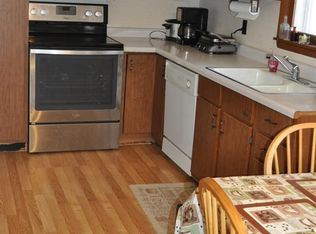
Priced to sell! It's the Peaceful Country Getaway You Have Always Wanted! Come and see this 3 bedroom, 2.5 bathroom home built in 2003 with a 2 Car Attached Garage & 2 Pole Barns on 3 Acres that will give you 1638 SF to move about with plenty of room for storage or expansion in the 1638 SF UNFINISHED BASEMENT. The master bedroom suite hosts its own private En-suite Full Bath. All bedrooms are generous in size! Enjoy nature outside on the Covered Back Porch or in the Fenced in Backyard! The Oversized Eat-In Kitchen includes all the appliances, breakfast bar, and Pantry. Main Floor Laundry includes Washer and Dryer. Home is Handicap Accessible with 36 in wide doors and walk-in tub. Solid Wood Interior Doors. Fiber Internet Available! Just minutes from Tippecanoe Boat Launch!
Closed
$217,500
6144 S State Road 119, Star City, IN 46985
3beds
1,638sqft
Single Family Residence
Built in 2003
2.99 Acres Lot
$265,400 Zestimate®
$133/sqft
$1,616 Estimated rent
Home value
$265,400
$249,000 - $284,000
$1,616/mo
Zestimate® history
Owner options
List your home for rent
$1,616/mo
Rent Zestimate®
Find your next renter with Zillow Rental Manager. Plus, with online applications, you can quickly screen prospective tenants – for free.
$1,616/mo
Rent Zestimate®
Refinance and save
$1,319/mo
Est. payment
Refinancing to a lower rate could help reduce your monthly payments and save thousands over the life of the loan.
$1,319/mo
Est. payment
Explore your selling options
Work with a Zillow partner agent
Leverage their expertise and Zillow's premium Showcase listings to get your home seen by more buyers.
Get startedList with your own agent
Get your home in front of millions of buyers by listing it on Zillow.
Learn how to do itSell it yourself
Take full control of how buyers see your home on Zillow by listing For Sale by Owner (FSBO).
List your homeWhat's special
Oversized eat-in kitchenSolid wood interior doorsWalk-in tubMaster bedroom suiteCovered back porch
Zillow last checked:
Listing updated:
Listed by:
Theresa Casillas,
Better Homes and Gardens Real 219-999-8990,
Lauren Piazza,
Realty Executives Premier
Bought with:
Ruza Jevtic, RB20001601
Realty Executives Premier
Jodi Gheaja, RB15000720
Realty Executives Premier
Source: NIRA as distributed by MLS GRID,MLS#: 541521
Facts & features
Interior
Bedrooms & bathrooms
- Bedrooms: 3
- Bathrooms: 3
- Full bathrooms: 2
- 1/2 bathrooms: 1
Rooms
- Room types: Bathroom, Bedroom 2, Bedroom 3, Dining Room, Kitchen, Laundry, Living Room, Primary Bedroom
Primary bedroom
- Area: 195
- Dimensions: 15 x 13
Bedroom 2
- Area: 210
- Dimensions: 15 x 14
Bedroom 3
- Area: 120
- Dimensions: 10 x 12
Bathroom
- Description: 1/2
Bathroom
- Description: Full
Bathroom
- Description: Full
Kitchen
- Area: 140
- Dimensions: 14 x 10
Laundry
- Dimensions: 10 x 6
Living room
- Area: 300
- Dimensions: 20 x 15
Heating
- Forced Air, Propane
Appliances
- Included: Dishwasher, Dryer, Microwave, Refrigerator, Washer
- Laundry: Main Level
Features
- Primary Downstairs
- Basement: Interior Entry,Sump Pump
- Has fireplace: No
Interior area
- Total structure area: 1,638
- Total interior livable area: 1,638 sqft
- Finished area above ground: 1,638
Property
Parking
- Total spaces: 2
- Parking features: Attached
- Attached garage spaces: 2
Features
- Levels: One
- Patio & porch: Covered, Porch
- Frontage length: 270
Lot
- Size: 2.99 Acres
- Dimensions: 270 x 460
- Features: Landscaped, Level, Open Lot, Paved
Details
- Parcel number: 661016200022001007
Construction
Type & style
- Home type: SingleFamily
- Architectural style: Bungalow
- Property subtype: Single Family Residence
Condition
- New construction: No
- Year built: 2003
Utilities & green energy
- Sewer: Septic Tank
- Water: Well
- Utilities for property: Cable Available
Community & HOA
Community
- Subdivision: None
HOA
- Has HOA: No
Location
- Region: Star City
Financial & listing details
- Price per square foot: $133/sqft
- Tax assessed value: $193,600
- Annual tax amount: $1,138
- Date on market: 2/28/2024
- Listing agreement: Exclusive Right To Sell
- Listing terms: Cash,Conventional,USDA Loan
- Road surface type: Paved
Price history
| Date | Event | Price |
|---|---|---|
| 1/8/2024 | Sold | $217,500-7.4%$133/sqft |
Source:  NIRA as distributed by MLS GRID #541521 Report a problem NIRA as distributed by MLS GRID #541521 Report a problem | ||
| 11/28/2023 | Price change | $235,000-11.3%$143/sqft |
Source: NIRA as distributed by MLS GRID #541521 Report a problem | ||
| 11/9/2023 | Listed for sale | $265,000+6%$162/sqft |
Source: NIRA as distributed by MLS GRID #541521 Report a problem | ||
| 8/9/2021 | Sold | $250,000$153/sqft |
Source: NIRA as distributed by MLS GRID #493912 Report a problem | ||
| 8/4/2021 | Pending sale | $250,000 |
Source:  IRMLS #202119940 Report a problem IRMLS #202119940 Report a problem | ||
| 6/7/2021 | Contingent | $250,000 |
Source: IRMLS #202119940 Report a problem | ||
| 5/28/2021 | Listed for sale | $250,000 |
Source: IRMLS #202119940 Report a problem | ||
Public tax history
Tax history is unavailable.
Neighborhood: 46985
Nearby homes
- $173,60077.01 Acres6144 S State Route 119, Star City, IN 46985Off Market
- $334,5003 bd2 ba1.6k sqft6144 S State Route 119, Star City, IN 46985Off Market
- $74,1003 bd1 ba1.6k sqft5923 S State Route 119, Star City, IN 46985Off Market
- $249,4002 bd1 ba920 sqft2794 W 675 S, Star City, IN 46985Off Market
- $136,1002 bd1 ba768 sqft3016 W State Road 119, Star City, IN 46985Off Market
- $428,9003 bd2 ba15k sqft5895 S State Route 119, Star City, IN 46985Off Market
- $238,3005 bd2 ba2.2k sqft3300 W 610 S, Star City, IN 46985Off Market
- $90,0002 bd1 ba670 sqft3019 W State Road 119, Star City, IN 46985Off Market
Nearby schools
GreatSchools rating
- 7/10Eastern Pulaski Elementary SchoolGrades: PK-5Distance: 6.3 mi
- 6/10Winamac Community Middle SchoolGrades: 6-8Distance: 6.4 mi
- 9/10Winamac Community High SchoolGrades: 9-12Distance: 6.4 mi
Schools provided by the listing agent
- High: Winamac Community High School
Source: NIRA as distributed by MLS GRID. This data may not be complete. We recommend contacting the local school district to confirm school assignments for this home.


Get pre-qualified for a loan
At Zillow Home Loans, we can pre-qualify you in as little as 5 minutes with no impact to your credit score.An equal housing lender. NMLS #10287.
- Indiana
- Pulaski County
- Star City
- 46985
- 6144 S State Road 119
Nearby cities
Nearby zip codes
Other Star City Topics
