Welcome to 6144 S. Ventura Ct., a beautiful 5-bedroom, 4-bathroom home situated on a spacious lot in the highly desirable community of The Farm at Arapahoe County, within the top-rated Cherry Creek School District. Located in a vibrant and established neighborhood known for its walkability, mature trees, and active lifestyle, residents of The Farm at Arapahoe County enjoy access to numerous parks, scenic trails, and a true sense of community.
This beautifully updated home showcases real oak hardwood floors that add warmth and timeless appeal throughout the main level. The open-concept design creates an ideal space for both everyday living and entertaining, featuring an updated kitchen with upgraded appliances, a gas range, modern finishes, and seamless flow into the inviting living room, complete with a cozy gas fireplace, built-ins, and expansive windows.
The versatile floor plan features three bedrooms on the upper level and a convenient main-floor bedroom. Downstairs, the finished basement is designed for entertaining and relaxation, with a wet bar, a second gas fireplace, and an additional private bedroom with a full bathroom, and a den—perfect for guests or multigenerational living, creating a welcoming and functional space. There is plenty of storage in the large storage room, which features a utility sink and built-in shelving.
Step outside to enjoy the expansive, newly built composite deck—ideal for hosting gatherings or simply relaxing while overlooking the generous backyard. Additional recent upgrades include new windows, a durable concrete-composite roof, new gutters, and a water heater that offers both style and peace of mind.
With its thoughtful updates, flexible layout, and prime location in a sought-after neighborhood, this home truly offers the perfect blend of comfort, convenience, and modern living.
Sold for $775,000
$775,000
6144 S Ventura Court, Aurora, CO 80016
5beds
3,520sqft
Single Family Residence
Built in 2000
8,100 Square Feet Lot
$768,800 Zestimate®
$220/sqft
$3,814 Estimated rent
Home value
$768,800
$723,000 - $823,000
$3,814/mo
Zestimate® history
Owner options
List your home for rent
$3,814/mo
Rent Zestimate®
Find your next renter with Zillow Rental Manager. Plus, with online applications, you can quickly screen prospective tenants – for free.
$3,814/mo
Rent Zestimate®
Refinance and save
$4,594/mo
Est. payment
Refinancing to a lower rate could help reduce your monthly payments and save thousands over the life of the loan.
$4,594/mo
Est. payment
Explore your selling options
Work with a Zillow partner agent
Leverage their expertise and Zillow's premium Showcase listings to get your home seen by more buyers.
Get startedList with your own agent
Get your home in front of millions of buyers by listing it on Zillow.
Learn how to do itSell it yourself
Take full control of how buyers see your home on Zillow by listing For Sale by Owner (FSBO).
List your homeWhat's special
Modern finishesSecond gas fireplaceMature treesSpacious lotGenerous backyardNew guttersGas range
Zillow last checked:
Listing updated:
Listed by:
Ben Slingsby 303-910-9561 Ben@Slingsby-Homes.com,
West and Main Homes Inc
Bought with:
Kahsay Abraham, 100014318
Abyssinia Realty LLC
Source: REcolorado as distributed by MLS GRID,MLS#: 5871975
Facts & features
Interior
Bedrooms & bathrooms
- Bedrooms: 5
- Bathrooms: 4
- Full bathrooms: 2
- 3/4 bathrooms: 1
- 1/2 bathrooms: 1
- Main level bathrooms: 1
- Main level bedrooms: 1
Bedroom
- Description: Light & Bright, With Attached En-Suite
- Features: Primary Suite
- Level: Upper
- Area: 280 Square Feet
- Dimensions: 14 x 20
Bedroom
- Description: Bedroom
- Level: Upper
- Area: 168 Square Feet
- Dimensions: 14 x 12
Bedroom
- Description: Bedroom
- Level: Upper
- Area: 151.2 Square Feet
- Dimensions: 12.6 x 12
Bedroom
- Description: Hardwood Floors, Private From Living Area
- Level: Main
- Area: 120 Square Feet
- Dimensions: 10 x 12
Bedroom
- Description: Large, Lots Of Light, Very Private
- Level: Basement
- Area: 183.52 Square Feet
- Dimensions: 12.4 x 14.8
Bathroom
- Description: Beautifully Updated En-Suit, Attached Walk-In Closet
- Features: En Suite Bathroom
- Level: Upper
- Area: 122.4 Square Feet
- Dimensions: 9 x 13.6
Bathroom
- Description: Guest Bath
- Level: Upper
- Area: 44 Square Feet
- Dimensions: 5 x 8.8
Bathroom
- Description: Nicely Updated, Hardwood Floors
- Level: Main
- Area: 30 Square Feet
- Dimensions: 6 x 5
Bathroom
- Description: 3/4 Bathroom
- Level: Basement
- Area: 49 Square Feet
- Dimensions: 7 x 7
Bonus room
- Description: Unfinished Storage Room, Built-In Shelves & Utility Sink.
- Level: Basement
- Area: 196.9 Square Feet
- Dimensions: 17.9 x 11
Dining room
- Description: Bay Window, Hardwood Floors, Open To Living Room
- Level: Main
- Area: 140 Square Feet
- Dimensions: 10 x 14
Family room
- Description: Hardwood Floors, Gas Fireplace, Built-In’s, Lots Of Windows
- Level: Main
- Area: 234 Square Feet
- Dimensions: 13 x 18
Game room
- Description: Currently Used As A Play Room, Would Be A Great Office, Den Or Gym
- Level: Basement
- Area: 210 Square Feet
- Dimensions: 10 x 21
Great room
- Description: Large Great Room, Gas Fireplace, Wet Bar.
- Level: Basement
- Area: 378 Square Feet
- Dimensions: 18 x 21
Kitchen
- Description: Beautifully Updated, Newer Appliances, Huge Island, Breakfast Nook, Quartz & Granite Counters, Hardwood Floors
- Level: Main
- Area: 240 Square Feet
- Dimensions: 15 x 16
Laundry
- Description: All In One He Washer/Dryer Included
- Level: Main
- Area: 34.5 Square Feet
- Dimensions: 5 x 6.9
Living room
- Description: Hardwood Floors, Open To Dining Room
- Level: Main
- Area: 140 Square Feet
- Dimensions: 10 x 14
Utility room
- Description: Newer Water Heater 2022
- Level: Basement
Heating
- Forced Air, Natural Gas
Cooling
- Central Air
Appliances
- Included: Cooktop, Dishwasher, Disposal, Dryer, Gas Water Heater, Microwave, Oven, Range Hood, Refrigerator, Washer
- Laundry: In Unit
Features
- Built-in Features, Ceiling Fan(s), Entrance Foyer, Five Piece Bath, Granite Counters, High Ceilings, High Speed Internet, Kitchen Island, Open Floorplan, Pantry, Primary Suite, Quartz Counters, Sound System, Stone Counters, Vaulted Ceiling(s), Walk-In Closet(s), Wet Bar
- Flooring: Carpet, Tile, Wood
- Windows: Bay Window(s), Double Pane Windows, Window Coverings
- Basement: Daylight,Finished,Full,Sump Pump
- Number of fireplaces: 2
- Fireplace features: Basement, Family Room, Gas Log
Interior area
- Total structure area: 3,520
- Total interior livable area: 3,520 sqft
- Finished area above ground: 2,306
- Finished area below ground: 887
Property
Parking
- Total spaces: 2
- Parking features: Concrete
- Attached garage spaces: 2
Features
- Levels: Two
- Stories: 2
- Entry location: Ground
- Patio & porch: Deck, Front Porch
- Exterior features: Garden, Private Yard, Rain Gutters
- Fencing: Full
Lot
- Size: 8,100 Square Feet
- Features: Cul-De-Sac, Landscaped, Sprinklers In Front, Sprinklers In Rear
- Residential vegetation: Grassed, Xeriscaping
Details
- Parcel number: 033939255
- Special conditions: Standard
Construction
Type & style
- Home type: SingleFamily
- Architectural style: Contemporary
- Property subtype: Single Family Residence
Materials
- Brick, Frame, Wood Siding
- Foundation: Concrete Perimeter
Condition
- Updated/Remodeled
- Year built: 2000
Details
- Builder name: Richmond American Homes
Utilities & green energy
- Electric: 110V, 220 Volts
- Sewer: Public Sewer
- Water: Public
- Utilities for property: Cable Available, Electricity Connected, Internet Access (Wired), Natural Gas Connected, Phone Available
Green energy
- Energy efficient items: Windows
Community & HOA
Community
- Security: Carbon Monoxide Detector(s), Smoke Detector(s), Video Doorbell
- Subdivision: The Farm
HOA
- Has HOA: Yes
- Services included: Recycling, Trash
- HOA fee: $52 monthly
- HOA name: The Farm at Arapahoe County
- HOA phone: 303-224-0004
Location
- Region: Aurora
Financial & listing details
- Price per square foot: $220/sqft
- Tax assessed value: $793,500
- Annual tax amount: $6,386
- Date on market: 4/22/2026
- Listing terms: Cash,Conventional,FHA,VA Loan
- Exclusions: Seller’s Personal Property, Staging Items & Video Doorbell.
- Ownership: Individual
- Electric utility on property: Yes
- Road surface type: Paved
Price history
| Date | Event | Price |
|---|---|---|
| 6/10/2026 | Sold | $775,000-1.3%$220/sqft |
Source:  REcolorado as distributed by MLS GRID #5871975 Report a problem REcolorado as distributed by MLS GRID #5871975 Report a problem | ||
| 5/13/2026 | Pending sale | $785,000$223/sqft |
Source: REcolorado as distributed by MLS GRID #5871975 Report a problem | ||
| 4/22/2026 | Listed for sale | $785,000+6.8%$223/sqft |
Source: REcolorado as distributed by MLS GRID #5871975 Report a problem | ||
| 6/24/2022 | Sold | $735,000$209/sqft |
Source: Public Record Report a problem | ||
| 5/26/2022 | Pending sale | $735,000$209/sqft |
Source:  RE/MAX International #6922506 Report a problem RE/MAX International #6922506 Report a problem | ||
| 5/14/2022 | Listed for sale | $735,000$209/sqft |
Source: RE/MAX International #6922506 Report a problem | ||
| 5/9/2022 | Pending sale | $735,000$209/sqft |
Source: RE/MAX International #6922506 Report a problem | ||
| 5/4/2022 | Price change | $735,000-2%$209/sqft |
Source: RE/MAX International #6922506 Report a problem | ||
| 4/20/2022 | Listed for sale | $750,000+31.8%$213/sqft |
Source: RE/MAX International #6922506 Report a problem | ||
| 7/30/2020 | Sold | $568,850$162/sqft |
Source: Public Record Report a problem | ||
| 6/29/2020 | Pending sale | $568,850$162/sqft |
Source: Re/max Masters Millennium #2209867 Report a problem | ||
| 6/26/2020 | Listed for sale | $568,850+74.5%$162/sqft |
Source: Re/max Masters Millennium #2209867 Report a problem | ||
| 8/13/2007 | Sold | $326,000+26.4%$93/sqft |
Source: Public Record Report a problem | ||
| 8/8/2000 | Sold | $257,953$73/sqft |
Source: Public Record Report a problem | ||
Public tax history
| Year | Property taxes | Tax assessment |
|---|---|---|
| 2025 | $5,402 +10.8% | $49,594 +9.8% |
| 2024 | $4,875 +14.9% | $45,185 -8.4% |
| 2023 | $4,242 -0.7% | $49,344 +34.2% |
| 2022 | $4,274 | $36,773 -2.8% |
| 2021 | -- | $37,831 +4.9% |
| 2020 | $4,180 +10.1% | $36,079 |
| 2019 | $3,797 | $36,079 +14.8% |
| 2018 | $3,797 +1.6% | $31,421 |
| 2017 | $3,738 | $31,421 +14.2% |
| 2016 | -- | $27,502 |
| 2015 | -- | $27,502 +11.5% |
| 2014 | $3,480 +1.2% | $24,660 -2.8% |
| 2013 | $3,437 | $25,370 |
| 2012 | -- | $25,370 |
| 2011 | $3,193 +2.7% | $25,370 -0.8% |
| 2010 | $3,108 -9.2% | $25,580 |
| 2009 | $3,425 | $25,580 -10.2% |
| 2008 | -- | $28,497 |
| 2007 | -- | $28,497 +9.5% |
| 2006 | -- | $26,021 |
| 2005 | -- | $26,021 -3.8% |
| 2002 | $3,194 +729.2% | $27,050 +758.7% |
| 2001 | $385 | $3,150 |
Find assessor info on the county website
Neighborhood: 80016
Nearby homes
- $728,3006 bd1 ba4.2k sqft6154 S Ventura Ct, Aurora, CO 80016Off Market
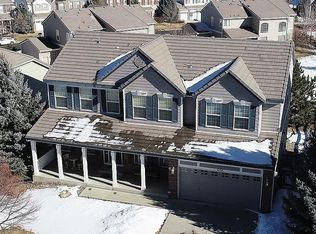
- $753,4004 bd3 ba3.8k sqft6134 S Ventura Ct, Aurora, CO 80016Off Market

- $761,7004 bd3 ba3.9k sqft18110 E Maplewood Dr, Aurora, CO 80016Off Market
- $784,6005 bd4 ba3.9k sqft6164 S Ventura Ct, Aurora, CO 80016Off Market

- $712,7005 bd3 ba3.5k sqft6184 S Ventura Ct, Aurora, CO 80016Off Market
- $735,7004 bd4 ba2.7k sqft6143 S Ventura Ct, Aurora, CO 80016Off Market
- $685,7004 bd3 ba3k sqft6153 S Ventura Ct, Aurora, CO 80016Off Market
- $773,6005 bd4 ba2.8k sqft18130 E Maplewood Dr, Aurora, CO 80016Off Market
Nearby schools
GreatSchools rating
- 8/10Fox Hollow Elementary SchoolGrades: PK-5Distance: 0.3 mi
- 7/10Liberty Middle SchoolGrades: 6-8Distance: 2.9 mi
- 9/10Grandview High SchoolGrades: 9-12Distance: 1.9 mi
Schools provided by the listing agent
- Elementary: Fox Hollow
- Middle: Liberty
- High: Grandview
- District: Cherry Creek 5
Source: REcolorado as distributed by MLS GRID. This data may not be complete. We recommend contacting the local school district to confirm school assignments for this home.
Get a cash offer in 3 minutes
Find out how much your home could sell for in as little as 3 minutes with a no-obligation cash offer.
Estimated market value
$768,800
Get a cash offer in 3 minutes
Find out how much your home could sell for in as little as 3 minutes with a no-obligation cash offer.
Estimated market value
$768,800
- Colorado
- Arapahoe County
- Aurora
- 80016
- 6144 S Ventura Court
Nearby cities
Nearby neighborhoods
Nearby zip codes
Other Aurora Topics
