Welcome to your newly remodeled sanctuary in Cooper Commons! This home has undergone a stunning transformation, boasting new floors, fresh paint, a brand-new kitchen AND upgraded bathrooms! The modern and stylish updates truly elevate this home to a new level of luxury. The luxury vinyl plank floors add a touch of elegance, while fresh paint creates a bright and inviting atmosphere throughout. Prepare to be wowed by the kitchen complete with sleek countertops, custom tile backsplash, large center island, and ample pantry space. The bathrooms have been thoughtfully redesigned with modern fixtures and finishes. Your backyard offers an expansive outdoor living space that is ready and waiting for you to make this home your own. Come and experience the beauty of this newly remodeled gem today!
Sold for $420,000
$420,000
6144 S Wilson Drive, Chandler, AZ 85249
3beds
2baths
1,421sqft
Single Family Residence
Built in 2000
4,400 Square Feet Lot
$420,900 Zestimate®
$296/sqft
$2,113 Estimated rent
Home value
$420,900
$400,000 - $442,000
$2,113/mo
Zestimate® history
Owner options
List your home for rent
$2,113/mo
Rent Zestimate®
Find your next renter with Zillow Rental Manager. Plus, with online applications, you can quickly screen prospective tenants – for free.
$2,113/mo
Rent Zestimate®
Refinance and save
$2,571/mo
Est. payment
Refinancing to a lower rate could help reduce your monthly payments and save thousands over the life of the loan.
$2,571/mo
Est. payment
Explore your selling options
Work with a Zillow partner agent
Leverage their expertise and Zillow's premium Showcase listings to get your home seen by more buyers.
Get startedList with your own agent
Get your home in front of millions of buyers by listing it on Zillow.
Learn how to do itSell it yourself
Take full control of how buyers see your home on Zillow by listing For Sale by Owner (FSBO).
List your homeWhat's special
Zillow last checked:
Listing updated:
Listed by:
Kristi Jencks 480-290-1013,
eXp Realty,
Merrill A. Jencks 480-466-6320,
eXp Realty
Bought with:
David Garcia, SA656490000
Mainstay Brokerage
Source: ARMLS,MLS#: 6571023
Facts & features
Interior
Bedrooms & bathrooms
- Bedrooms: 3
- Bathrooms: 2
Heating
- Natural Gas
Cooling
- Central Air
Appliances
- Included: Electric Cooktop
- Laundry: Wshr/Dry HookUp Only
Features
- High Speed Internet, Eat-in Kitchen, 9+ Flat Ceilings, Kitchen Island, Pantry, 3/4 Bath Master Bdrm
- Flooring: Carpet, Vinyl
- Has basement: No
- Has fireplace: No
- Fireplace features: None
Interior area
- Total structure area: 1,421
- Total interior livable area: 1,421 sqft
Property
Parking
- Total spaces: 4
- Parking features: Direct Access
- Garage spaces: 2
- Uncovered spaces: 2
Features
- Stories: 1
- Patio & porch: Covered
- Pool features: None
- Spa features: None
- Fencing: Block
Lot
- Size: 4,400 Square Feet
- Features: Desert Front, Grass Back
Details
- Parcel number: 30384336
- Special conditions: Exclusions (SeeRmks)
Construction
Type & style
- Home type: SingleFamily
- Property subtype: Single Family Residence
Materials
- Stucco, Painted, Block
- Roof: Tile
Condition
- Year built: 2000
Details
- Builder name: KB Homes
Utilities & green energy
- Sewer: Public Sewer
- Water: City Water
Community & HOA
Community
- Features: Biking/Walking Path
- Subdivision: COOPER COMMONS 3 PARCEL 10
HOA
- Has HOA: Yes
- Services included: Maintenance Grounds
- HOA fee: $114 monthly
- HOA name: Cooper Commons
- HOA phone: 480-759-6945
Location
- Region: Chandler
Financial & listing details
- Price per square foot: $296/sqft
- Tax assessed value: $325,300
- Annual tax amount: $1,272
- Date on market: 6/27/2025
- Cumulative days on market: 11 days
- Listing terms: Cash,Conventional,1031 Exchange,VA Loan
- Ownership: Fee Simple
Price history
| Date | Event | Price |
|---|---|---|
| 9/7/2023 | Listing removed | -- |
Source: Zillow Rentals Report a problem | ||
| 8/5/2023 | Listed for rent | $2,250$2/sqft |
Source: Zillow Rentals Report a problem | ||
| 8/1/2023 | Sold | $420,000-1.2%$296/sqft |
Source:  ARMLS #6571023 Report a problem ARMLS #6571023 Report a problem | ||
| 7/14/2023 | Pending sale | $424,900$299/sqft |
Source: ARMLS #6571023 Report a problem | ||
| 7/10/2023 | Listed for sale | $424,900$299/sqft |
Source: ARMLS #6571023 Report a problem | ||
| 6/26/2023 | Pending sale | $424,900$299/sqft |
Source: ARMLS #6571023 Report a problem | ||
| 6/24/2023 | Price change | $424,9000%$299/sqft |
Source: ARMLS #6571023 Report a problem | ||
| 6/23/2023 | Listed for sale | $425,000+16.9%$299/sqft |
Source: ARMLS #6571023 Report a problem | ||
| 5/12/2023 | Sold | $363,500+205.9%$256/sqft |
Source: Public Record Report a problem | ||
| 10/11/2000 | Sold | $118,835$84/sqft |
Source: Public Record Report a problem | ||
Public tax history
| Year | Property taxes | Tax assessment |
|---|---|---|
| 2025 | $1,605 +1.6% | $32,530 -6.6% |
| 2024 | $1,579 +1.9% | $34,830 +122.6% |
| 2023 | $1,549 +21.8% | $15,649 -29.3% |
| 2022 | $1,272 -3.8% | $22,150 +7.6% |
| 2021 | $1,323 +3.9% | $20,580 +8.8% |
| 2020 | $1,273 +3.3% | $18,920 +14.7% |
| 2019 | $1,232 | $16,500 +7.3% |
| 2018 | $1,232 +7.2% | $15,380 +7.9% |
| 2017 | $1,149 +7.3% | $14,260 +1.7% |
| 2016 | $1,071 -1.9% | $14,020 +5.2% |
| 2015 | $1,092 | $13,330 +27.3% |
| 2014 | -- | $10,470 +14.2% |
| 2013 | -- | $9,170 -5.7% |
| 2012 | -- | $9,720 -9.2% |
| 2011 | -- | $10,710 -18% |
| 2010 | -- | $13,060 -20.2% |
| 2009 | -- | $16,370 -12.7% |
| 2008 | -- | $18,750 +10.6% |
| 2007 | -- | $16,950 +41.8% |
| 2006 | -- | $11,950 |
| 2005 | -- | $11,950 +16.6% |
| 2004 | -- | $10,250 |
| 2003 | -- | $10,250 +14.5% |
| 2002 | -- | $8,950 |
Find assessor info on the county website
Neighborhood: Cooper Commons
Nearby homes
- $386,000-- bd2 ba1.3k sqft6138 S Wilson Dr, Chandler, AZ 85249Off Market
- $380,300-- bd2 ba1.5k sqft6132 S Wilson Dr, Chandler, AZ 85249Off Market
- $437,1003 bd3 ba1.8k sqft2767 E Cherry Hills Dr, Chandler, AZ 85249Off Market
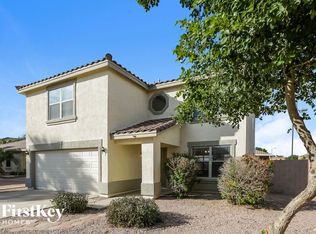
- $384,400-- bd2 ba1.3k sqft2773 E Cherry Hills Dr, Chandler, AZ 85249Off Market
- $406,9003 bd2 ba1.4k sqft6145 S Wilson Dr, Chandler, AZ 85249Off Market
- $373,6003 bd2 ba1.1k sqft6114 S Wilson Dr, Chandler, AZ 85249Off Market
- $479,600-- bd3 ba2.3k sqft6126 S Wilson Dr, Chandler, AZ 85249Off Market
- $409,0003 bd2 ba1.8k sqft2779 E Cherry Hills Dr, Chandler, AZ 85249Off Market
Nearby schools
GreatSchools rating
- 7/10Jane D. Hull Elementary SchoolGrades: PK-6Distance: 0.5 mi
- 8/10Santan Junior High SchoolGrades: 7-8Distance: 1.8 mi
- 9/10Basha High SchoolGrades: PK,6-12Distance: 1.9 mi
Schools provided by the listing agent
- Elementary: Jane D. Hull Elementary
- Middle: Santan Junior High School
- High: Basha High School
- District: Chandler Unified District
Source: ARMLS. This data may not be complete. We recommend contacting the local school district to confirm school assignments for this home.
Get a cash offer in 3 minutes
Find out how much your home could sell for in as little as 3 minutes with a no-obligation cash offer.
Estimated market value
$420,900
Get a cash offer in 3 minutes
Find out how much your home could sell for in as little as 3 minutes with a no-obligation cash offer.
Estimated market value
$420,900
- Arizona
- Maricopa County
- Chandler
- 85249
- Cooper Commons
- 6144 S Wilson Drive
Nearby cities
Nearby neighborhoods
Nearby zip codes
Other Chandler Topics
