Experience the perfect blend of luxury and modern elegance in this exceptional home, ideally positioned on a desirable corner lot in the prestigious Saint Marlo community. From the moment you step inside the grand two-story foyer, you'll be captivated by the open and inviting layout, thoughtfully designed for both comfort and style. The gourmet kitchen is a culinary masterpiece, boasting warm cabinetry, a spacious center island, built-in oven, gas cooktop, farmhouse sink, and a walk-in pantry with a sink and beverage center. The adjacent dining area ensures effortless entertaining, while modern lighting, a cozy gas fireplace, and soaring 11-ft ceilings elevate the home’s sophisticated ambiance. Tinted windows with motorized shades provide an ideal balance of natural light and privacy. The main-level primary suite is a private sanctuary, featuring a spa-like bath with a large floor to ceiling tile walk-in shower, double vanities, and an oversized walk-in closets. A flex room on the main level offers versatility, perfect for use as a home office, formal dining room, or sitting area. Upstairs, two additional bedrooms, a spacious open bonus room, and ample storage complete the second level. There is room to finish the large unfinished space above the garage for a 5th bedroom if desired. Step outside to the screened back patio, where lush trees create a peaceful and private outdoor retreat. Everyday functionality is seamlessly integrated with a drop zone, custom-upgraded laundry room, and powder bath conveniently located off the garage. One of the home’s standout features is the extended 4-car garage, a rare and desirable amenity. With its thoughtful layout, premium finishes, and unbeatable location, this home truly offers the best of Franklin living!
Closed
Street View
$1,355,000
6144 Saint Marlo Dr, Franklin, TN 37064
4beds
3,884sqft
Single Family Residence, Residential
Built in 2023
0.38 Acres Lot
$1,394,100 Zestimate®
$349/sqft
$5,714 Estimated rent
Home value
$1,394,100
$1.31M - $1.48M
$5,714/mo
Zestimate® history
Owner options
List your home for rent
$5,714/mo
Rent Zestimate®
Find your next renter with Zillow Rental Manager. Plus, with online applications, you can quickly screen prospective tenants – for free.
$5,714/mo
Rent Zestimate®
Refinance and save
$6,249/mo
Est. payment
Refinancing to a lower rate could help reduce your monthly payments and save thousands over the life of the loan.
$6,249/mo
Est. payment
Explore your selling options
Work with a Zillow partner agent
Leverage their expertise and Zillow's premium Showcase listings to get your home seen by more buyers.
Get startedList with your own agent
Get your home in front of millions of buyers by listing it on Zillow.
Learn how to do itSell it yourself
Take full control of how buyers see your home on Zillow by listing For Sale by Owner (FSBO).
List your homeWhat's special
Cozy gas fireplaceWalk-in pantryBuilt-in ovenMain-level primary suiteSpa-like bathLush treesFarmhouse sink
Zillow last checked:
Listing updated:
Listed by:
Amy N. Pappas 615-364-7888,
Onward Real Estate
Bought with:
John T. Hendon, 269519
Coldwell Banker Southern Realty
Source: RealTracs MLS as distributed by MLS GRID,MLS#: 2811798
Facts & features
Interior
Bedrooms & bathrooms
- Bedrooms: 4
- Bathrooms: 4
- Full bathrooms: 3
- 1/2 bathrooms: 1
- Main level bedrooms: 2
Bedroom 1
- Features: Suite
- Level: Suite
- Area: 252 Square Feet
- Dimensions: 18x14
Bedroom 2
- Features: Extra Large Closet
- Level: Extra Large Closet
- Area: 180 Square Feet
- Dimensions: 15x12
Bedroom 3
- Features: Walk-In Closet(s)
- Level: Walk-In Closet(s)
- Area: 195 Square Feet
- Dimensions: 15x13
Bedroom 4
- Features: Extra Large Closet
- Level: Extra Large Closet
- Area: 195 Square Feet
- Dimensions: 15x13
Bonus room
- Features: Second Floor
- Level: Second Floor
- Area: 294 Square Feet
- Dimensions: 21x14
Dining room
- Features: Combination
- Level: Combination
- Area: 180 Square Feet
- Dimensions: 15x12
Kitchen
- Features: Eat-in Kitchen
- Level: Eat-in Kitchen
- Area: 300 Square Feet
- Dimensions: 20x15
Living room
- Area: 360 Square Feet
- Dimensions: 20x18
Heating
- Central, Natural Gas
Cooling
- Central Air, Electric
Appliances
- Included: Built-In Electric Oven, Cooktop, Gas Range, Dishwasher, Disposal, Microwave, Refrigerator, Stainless Steel Appliance(s)
- Laundry: Electric Dryer Hookup, Washer Hookup
Features
- Ceiling Fan(s), Entrance Foyer, Pantry, Smart Thermostat, Walk-In Closet(s), High Speed Internet
- Flooring: Carpet, Other, Tile
- Number of fireplaces: 1
- Fireplace features: Gas, Living Room
Interior area
- Total structure area: 3,884
- Total interior livable area: 3,884 sqft
- Finished area above ground: 3,884
Property
Parking
- Total spaces: 4
- Parking features: Garage Door Opener, Garage Faces Front, Driveway, Paved
- Attached garage spaces: 4
- Has uncovered spaces: Yes
Features
- Levels: Two
- Stories: 2
- Patio & porch: Patio, Covered, Screened
Lot
- Size: 0.38 Acres
- Dimensions: 131 x 136
- Features: Corner Lot
Details
- Parcel number: 094116G B 02800 00013116J
- Special conditions: Standard
Construction
Type & style
- Home type: SingleFamily
- Property subtype: Single Family Residence, Residential
Materials
- Stone
Condition
- New construction: No
- Year built: 2023
Utilities & green energy
- Sewer: STEP System
- Water: Private
- Utilities for property: Electricity Available, Water Available, Underground Utilities
Community & HOA
Community
- Security: Smoke Detector(s)
- Subdivision: St Marlo Sec2
HOA
- Has HOA: Yes
- Amenities included: Clubhouse, Underground Utilities, Trail(s)
- HOA fee: $125 monthly
Location
- Region: Franklin
Financial & listing details
- Price per square foot: $349/sqft
- Tax assessed value: $1,048,900
- Annual tax amount: $3,579
- Date on market: 4/3/2025
- Electric utility on property: Yes
Price history
| Date | Event | Price |
|---|---|---|
| 6/24/2025 | Sold | $1,355,000-1.5%$349/sqft |
Source:  RealTracs MLS as distributed by MLS GRID #2811798 Report a problem RealTracs MLS as distributed by MLS GRID #2811798 Report a problem | ||
| 4/27/2025 | Contingent | $1,375,000$354/sqft |
Source: RealTracs MLS as distributed by MLS GRID #2811798 Report a problem | ||
| 4/3/2025 | Listed for sale | $1,375,000+10%$354/sqft |
Source: RealTracs MLS as distributed by MLS GRID #2811798 Report a problem | ||
| 1/26/2024 | Sold | $1,250,000-2.7%$322/sqft |
Source: RealTracs MLS as distributed by MLS GRID #2605882 Report a problem | ||
| 1/5/2024 | Pending sale | $1,285,000$331/sqft |
Source: RealTracs MLS as distributed by MLS GRID #2605882 Report a problem | ||
| 1/5/2024 | Contingent | $1,285,000$331/sqft |
Source: RealTracs MLS as distributed by MLS GRID #2605882 Report a problem | ||
| 1/3/2024 | Listed for sale | $1,285,000+7.2%$331/sqft |
Source: RealTracs MLS as distributed by MLS GRID #2605882 Report a problem | ||
| 7/26/2023 | Sold | $1,199,000$309/sqft |
Source: Public Record Report a problem | ||
| 7/15/2023 | Pending sale | $1,199,000$309/sqft |
Source: RealTracs MLS as distributed by MLS GRID #2539235 Report a problem | ||
| 7/10/2023 | Contingent | $1,199,000$309/sqft |
Source: RealTracs MLS as distributed by MLS GRID #2539235 Report a problem | ||
| 6/22/2023 | Listed for sale | $1,199,000$309/sqft |
Source: RealTracs MLS as distributed by MLS GRID #2539235 Report a problem | ||
Public tax history
| Year | Property taxes | Tax assessment |
|---|---|---|
| 2025 | $3,409 -4.7% | $262,225 +143.1% |
| 2024 | $3,579 +76.5% | $107,850 |
| 2023 | $2,028 | $107,850 +146.5% |
| 2022 | -- | $43,750 |
Find assessor info on the county website
Neighborhood: 37064
Nearby homes
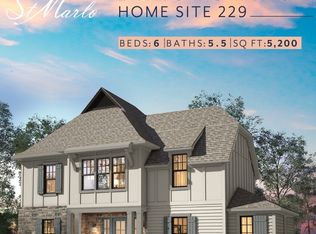
- $1,247,2086 bd6 ba5.2k sqft6150 Saint Marlo Dr LOT 229, Franklin, TN 37064Sold
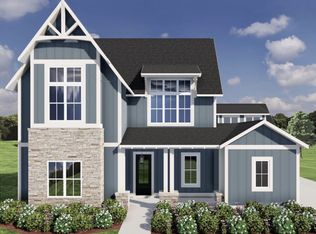
- $1,321,2005 bd4 ba3.8k sqft5647 Winslet Dr LOT 227, Franklin, TN 37064Off Market
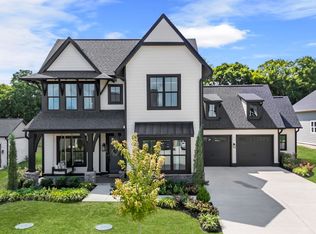
- $1,175,0004 bd3 ba3k sqft5850 Branta Dr, Franklin, TN 37064Sold
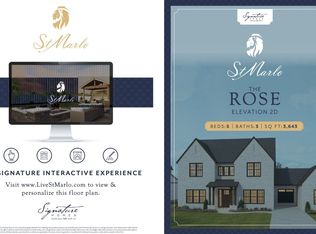
- $1,332,5005 bd3 ba4.2k sqft5652 Winslet Dr LOT 212, Franklin, TN 37064Off Market
- $1,376,800-- bd-- ba4.2k sqft6145 Saint Marlo Dr, Franklin, TN 37064Off Market
- $1,441,900-- bd-- ba4.1k sqft6141 Saint Marlo Dr, Franklin, TN 37064Off Market
- $1,354,2005 bd4 ba4.1k sqft5641 Winslet Dr LOT 226, Franklin, TN 37064Off Market
- $1,325,0005 bd5 ba4k sqft5648 Winslet Dr, Franklin, TN 37064Sold
Nearby schools
GreatSchools rating
- 9/10Creekside Elementary SchoolGrades: K-5Distance: 0.8 mi
- 8/10Fred J Page Middle SchoolGrades: 6-8Distance: 1.9 mi
- 9/10Fred J Page High SchoolGrades: 9-12Distance: 1.9 mi
Schools provided by the listing agent
- Elementary: Creekside Elementary School
- Middle: Fred J Page Middle School
- High: Fred J Page High School
Source: RealTracs MLS as distributed by MLS GRID. This data may not be complete. We recommend contacting the local school district to confirm school assignments for this home.
Get a cash offer in 3 minutes
Find out how much your home could sell for in as little as 3 minutes with a no-obligation cash offer.
Estimated market value
$1,394,100
Get a cash offer in 3 minutes
Find out how much your home could sell for in as little as 3 minutes with a no-obligation cash offer.
Estimated market value
$1,394,100
- Tennessee
- Williamson County
- Franklin
- 37064
- 6144 Saint Marlo Dr
Nearby cities
Nearby neighborhoods
Nearby zip codes
Other Franklin Topics
