Skip main navigation
Closed
  • $393,500

    6144 Silver Chime Way, Huntersville, NC 28078

    3beds
    1,609sqft
    Single Family Residence
    Built in 2009
    0.18 Acres Lot
    $393,300 Zestimate®
    $245/sqft
    $2,311 Estimated rent

    Home value

    $393,300

    $374,000 - $413,000

    $2,311/mo

    Zestimate® history
    Loading
    Loading...

    Owner options

    List your home for rent

    $2,311/mo

    Rent Zestimate®

    Find your next renter with Zillow Rental Manager. Plus, with online applications, you can quickly screen prospective tenants – for free.

    Learn more

    $2,311/mo

    Rent Zestimate®

    Refinance and save

    $2,679/mo

    Est. payment

    Refinancing to a lower rate could help reduce your monthly payments and save thousands over the life of the loan.

    See today's rates

    $2,679/mo

    Est. payment

    Explore your selling options

    Work with a Zillow partner agent

    Leverage their expertise and Zillow's premium Showcase listings to get your home seen by more buyers.

    Get started

    List with your own agent

    Get your home in front of millions of buyers by listing it on Zillow.

    Learn how to do it

    Sell it yourself

    Take full control of how buyers see your home on Zillow by listing For Sale by Owner (FSBO).

    List your home

    What's special

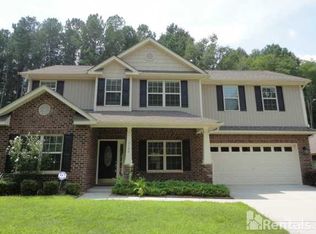
    If you’ve been waiting for “the one” to pop up… this is it. Beautifully maintained all-brick ranch tucked near a cul-de-sac in the highly desirable Tanners Creek community where comfort, connection and easy living come together. From the moment you walk in, you’ll feel the warmth of home. Beautiful hardwoods, new carpet in the bedrooms adding a soft touch and the open layout invites you to gather, relax, and truly enjoy the space. The kitchen is the heart of it all featuring granite, stainless steel appliances, a center island with breakfast bar, plus a convenient service counter that flows effortlessly into the dining room. Whether you're hosting holidays or enjoying a quiet night in, this space was designed to bring people together. The dining room’s classic wainscoting adds charm and character, while the cozy fireplace in the living room creates the perfect spot to unwind. The spacious primary suite offers a peaceful retreat with tray ceiling, a garden tub, separate shower and room to recharge at the end of the day. Step outside to the covered front porch with a sitting area, perfect for morning coffee, evening conversations, or simply slowing down and soaking it all in plus there's a patio out back with fenced backyard. Located in Tanners Creek, enjoy access to community amenities including a pool, clubhouse, and sidewalks, all just minutes from shopping, dining, and major roadways in Huntersville. Clean, well cared for, and truly move-in ready, this is more than a home… it’s where your next chapter begins. 1 Year Home Warranty Included

    Zillow last checked:

    Listing updated:

    Listing Provided by:

    Bruce Juengst bjuengst@kw.com,

    Keller Williams Unified,

    Tammi Juengst,

    Keller Williams Unified

    Bought with:

    Horace Bryan

    Bryan & Associates Real Estate

    Source: Canopy MLS as distributed by MLS GRID,MLS#: 4379703MLS Logo

    Facts & features

    Interior

    Bedrooms & bathrooms
    • Bedrooms: 3
    • Bathrooms: 2
    • Full bathrooms: 2
    • Main level bedrooms: 3
    Primary bedroom
    • Level: Main
    Bedroom s
    • Level: Main
    Bedroom s
    • Level: Main
    Bathroom full
    • Level: Main
    Dining room
    • Level: Main
    Kitchen
    • Level: Main
    Living room
    • Level: Main
    Heating
    • Forced Air, Natural Gas
    Cooling
    • Ceiling Fan(s), Central Air
    Appliances
    • Included: Dishwasher, Disposal, Electric Range, Microwave, Refrigerator with Ice Maker, Washer/Dryer
    • Laundry: Laundry Closet, Main Level
    Features
    • Breakfast Bar, Soaking Tub, Kitchen Island, Open Floorplan, Pantry, Walk-In Closet(s)
    • Flooring: Carpet, Vinyl, Wood
    • Has basement: No
    • Fireplace features: Family Room, Gas Log
    Interior area
    • Total structure area: 1,609
    • Total interior livable area: 1,609 sqft
    • Finished area above ground: 1,609
    • Finished area below ground: 0

    Property

    Parking
    • Total spaces: 2
    • Parking features: Driveway, Attached Garage, Garage on Main Level
    • Attached garage spaces: 2
    • Has uncovered spaces: Yes
    Features
    • Levels: One
    • Stories: 1
    • Patio & porch: Covered, Front Porch, Patio
    • Pool features: Community
    • Fencing: Back Yard,Fenced,Partial
    Lot
    • Size: 0.18 Acres
    • Dimensions: 59 x 120 x 69 x 123
    Details
    • Parcel number: 01516621
    • Zoning: R
    • Special conditions: Standard

    Construction

    Type & style
    • Home type: SingleFamily
    • Architectural style: Ranch
    • Property subtype: Single Family Residence
    Materials
    • Brick Full
    • Foundation: Slab
    Condition
    • New construction: No
    • Year built: 2009

    Utilities & green energy

    • Sewer: Public Sewer
    • Water: City
    • Utilities for property: Cable Available, Underground Utilities

    Community & neighborhood

    Community
    • Community features: Clubhouse, Playground, Sidewalks, Street Lights
    Location
    • Region: Huntersville
    • Subdivision: Tanners Creek

    HOA & financial

    HOA
    • Has HOA: Yes
    • HOA fee: $355 semi-annually
    • Association name: Cedar Management Group
    • Association phone: 704-644-8808

    Other

    Other facts
    • Listing terms: Cash,Conventional,FHA,VA Loan
    • Road surface type: Concrete, Paved

    Price history

    DateEventPrice
    6/22/2026Sold$393,500-1.6%$245/sqft
    Source: Canopy MLS as distributed by MLS GRID #4379703 Report a problem
    5/9/2026Listed for sale$400,000+116.2%$249/sqft
    Source: Canopy MLS as distributed by MLS GRID #4379703 Report a problem
    5/18/2010Sold$185,000$115/sqft
    Source: Public Record Report a problem

    Public tax history

    YearProperty taxesTax assessment
    2025$2,918 +1.4%$376,200
    2024$2,877 +9%$376,200
    2023$2,640 +24.3%$376,200 +64.6%
    2022$2,124 +0.8%$228,600
    2021$2,107 +1.2%$228,600
    2020$2,082 +0.3%$228,600
    2019$2,076 +5.5%$228,600 +39%
    2018$1,967 +1.6%$164,500
    2017$1,936 $164,500
    2016$1,936 $164,500
    2015$1,936 +0.3%$164,500
    2014$1,931 --
    2013-- $164,500 -0.7%
    2012-- $165,700
    2011-- $165,700 +452.3%
    2010-- $30,000
    2009-- $30,000

    Find assessor info on the county website

    Neighborhood: 28078

    Nearby schools

    GreatSchools rating
    Schools provided by the listing agent
    • Elementary: Barnette
    • Middle: Francis Bradley
    • High: Hopewell

    Source: Canopy MLS as distributed by MLS GRID. This data may not be complete. We recommend contacting the local school district to confirm school assignments for this home.

    Get a cash offer in 3 minutes
    Find out how much your home could sell for in as little as 3 minutes with a no-obligation cash offer.
    Estimated market value
    $393,300
    Get a cash offer in 3 minutes
    Find out how much your home could sell for in as little as 3 minutes with a no-obligation cash offer.
    Estimated market value
    $393,300