Skip main navigation
Sold for $495,000
  • $495,000

    6144 Stony Brook Dr, East Stroudsburg, PA 18302

    5beds
    3,291sqft
    Single Family Residence
    Built in 1999
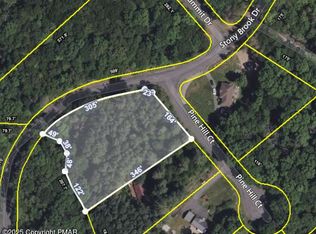
    1.18 Acres Lot
    $495,200 Zestimate®
    $150/sqft
    $3,103 Estimated rent

    Home value

    $495,200

    $446,000 - $550,000

    $3,103/mo

    Zestimate® history
    Loading
    Loading...

    Owner options

    List your home for rent

    $3,103/mo

    Rent Zestimate®

    Find your next renter with Zillow Rental Manager. Plus, with online applications, you can quickly screen prospective tenants – for free.

    Learn more

    $3,103/mo

    Rent Zestimate®

    Refinance and save

    $3,263/mo

    Est. payment

    Refinancing to a lower rate could help reduce your monthly payments and save thousands over the life of the loan.

    See today's rates

    $3,263/mo

    Est. payment

    Explore your selling options

    Work with a Zillow partner agent

    Leverage their expertise and Zillow's premium Showcase listings to get your home seen by more buyers.

    Get started

    List with your own agent

    Get your home in front of millions of buyers by listing it on Zillow.

    Learn how to do it

    Sell it yourself

    Take full control of how buyers see your home on Zillow by listing For Sale by Owner (FSBO).

    List your home

    What's special

    Second kitchenConvenient first-floor laundryFunctional layoutSpacious primary suiteFour generously sized bedrooms
    Welcome to 6144 Stony Brook Drive in East Stroudsburg! Situated on a beautifully landscaped oversized corner lot, this catty-corner Colonial offers the perfect combination of space, flexibility, and privacy. The backyard provides a peaceful retreat, ideal for entertaining, relaxing, or enjoying nature. Inside, you'll find a highly desirable main-floor bedroom and full bath featuring a walk-in shower, along with a second kitchen that creates excellent potential for extended family living, guests, or multi-generational households. The main level also includes convenient first-floor laundry. Upstairs, you'll discover four generously sized bedrooms, including a spacious primary suite, plus a massive bonus room that can serve as a family room, home office, playroom, gym, or media space. The partially finished basement adds even more living space, while the abundant storage throughout the home ensures room for everything. With versatile living areas, a functional layout, and a private setting on a large corner lot, this home offers the space and flexibility today's buyers are looking for.

    Zillow last checked:

    Listing updated:

    Listed by:

    Kacey Conaty 570-350-6351,

    Wilkins and Associates Real Estate INC

    Bought with:

    Michael Gibbons, RS362721

    Real of Pennsylvania

    Source: Bright MLS,MLS#: PAMR2006816MLS Logo

    Facts & features

    Interior

    Bedrooms & bathrooms
    • Bedrooms: 5
    • Bathrooms: 4
    • Full bathrooms: 3
    • 1/2 bathrooms: 1
    • Main level bathrooms: 2
    • Main level bedrooms: 1
    Basement
    • Area: 1112
    Heating
    • Hot Water, Oil
    Cooling
    • Ceiling Fan(s), Central Air, Electric
    Appliances
    • Included: Microwave, Dishwasher, Dryer, Oven/Range - Electric, Refrigerator, Stainless Steel Appliance(s), Electric Water Heater
    • Laundry: Main Level
    Features
    • 2nd Kitchen, Bathroom - Stall Shower, Bathroom - Tub Shower, Bathroom - Walk-In Shower, Breakfast Area, Ceiling Fan(s), Combination Kitchen/Dining, Combination Kitchen/Living, Crown Molding, Dining Area, Entry Level Bedroom, Floor Plan - Traditional, Formal/Separate Dining Room, Pantry, Walk-In Closet(s)
    • Flooring: Laminate, Luxury Vinyl, Carpet
    • Windows: Window Treatments
    • Basement: Full,Unfinished
    • Number of fireplaces: 1
    • Fireplace features: Gas/Propane
    Interior area
    • Total structure area: 4,403
    • Total interior livable area: 3,291 sqft
    • Finished area above ground: 3,291
    • Finished area below ground: 0

    Property

    Parking
    • Total spaces: 6
    • Parking features: Crushed Stone, Driveway
    • Uncovered spaces: 6
    Accessibility
    • Accessibility features: Accessible Hallway(s), Doors - Swing In, Grip-Accessible Features, Accessible Entrance
    Features
    • Levels: Two
    • Stories: 2
    • Patio & porch: Deck
    • Exterior features: Rain Gutters
    • Pool features: None
    • Has spa: Yes
    • Spa features: Bath
    Lot
    • Size: 1.18 Acres
    • Features: Corner Lot/Unit
    Details
    • Additional structures: Above Grade, Below Grade
    • Parcel number: 09.10B.3.24
    • Zoning: R1
    • Zoning description: R1- Residential
    • Special conditions: Standard

    Construction

    Type & style
    • Home type: SingleFamily
    • Architectural style: Colonial
    • Property subtype: Single Family Residence
    Materials
    • Brick Front, Vinyl Siding, T-1-11
    • Foundation: Block
    • Roof: Shingle
    Condition
    • Good
    • New construction: No
    • Year built: 1999

    Utilities & green energy

    • Sewer: On Site Septic
    • Water: Well

    Community & HOA

    Community
    • Subdivision: Country Woods Estate
    HOA
    • Has HOA: No
    Location
    • Region: East Stroudsburg
    • Municipality: MIDDLE SMITHFIELD TWP

    Financial & listing details

    • Price per square foot: $150/sqft
    • Tax assessed value: $198,450
    • Annual tax amount: $7,934
    • Date on market: 7/1/2026
    • Listing agreement: Exclusive Right To Sell
    • Listing terms: Cash,Conventional,FHA,PHFA,USDA Loan,VA Loan
    • Ownership: Fee Simple

    Price history

    DateEventPrice
    8/19/2026Sold$495,000+2.4%$150/sqft
    Source: Bright MLS #PAMR2006816 Report a problem
    7/7/2026Pending sale$483,500$147/sqft
    Source: PMAR #PM-142680 Report a problem
    7/1/2026Listed for sale$483,500-3.3%$147/sqft
    Source: PMAR #PM-142680 Report a problem
    4/14/2025Listing removed$499,900$152/sqft
    Source: BHHS broker feed #PW250333 Report a problem
    3/26/2025Pending sale$499,900$152/sqft
    Source: PWAR as distributed by MLS GRID #PW250333 Report a problem
    3/13/2025Price change$499,900-2%$152/sqft
    Source: PWAR as distributed by MLS GRID #PW250333 Report a problem
    2/27/2025Price change$510,000-1.9%$155/sqft
    Source: PWAR as distributed by MLS GRID #PW250333 Report a problem
    2/13/2025Listed for sale$520,000+79.3%$158/sqft
    Source: PWAR as distributed by MLS GRID #PW250333 Report a problem
    6/24/2004Sold$290,000$88/sqft
    Source: Agent Provided Report a problem

    Public tax history

    YearProperty taxesTax assessment
    2026$7,935 +1.6%$198,450
    2025$7,812 +4.7%$198,450
    2024$7,462 +4.6%$198,450
    2023$7,132 -1.3%$198,450
    2022$7,227 $198,450
    2021$7,227 +1.5%$198,450
    2020$7,118 -28.6%$198,450 +317.4%
    2019$9,972 $47,550
    2018$9,972 $47,550
    2017$9,972 +4.5%$47,550
    2016$9,545 $47,550
    2015-- $47,550
    2014-- $47,550
    2013-- $47,550
    2012-- $47,550
    2011-- $47,550
    2010-- $47,550
    2008-- $47,550
    2007-- $47,550
    2006-- $47,550
    2005-- $47,550
    2004-- $47,550
    2003-- $47,550
    Find assessor info on the county website

    Neighborhood: 18302

    Nearby schools

    GreatSchools rating
    Schools provided by the listing agent
    • Elementary: Resica
    • Middle: J T Lambert
    • High: East Stroudsburg High School South
    • District: East Stroudsburg Area

    Source: Bright MLS. This data may not be complete. We recommend contacting the local school district to confirm school assignments for this home.

    Get a cash offer in 3 minutes
    Find out how much your home could sell for in as little as 3 minutes with a no-obligation cash offer.
    Estimated market value
    $495,200
    Get a cash offer in 3 minutes
    Find out how much your home could sell for in as little as 3 minutes with a no-obligation cash offer.
    Estimated market value
    $495,200