SIMPLY STUNNING, START WITH ME! Pride of homeownership exudes! Set in a cul-de-sac, enjoy time in your fenced-in yard, your private oasis. The sellers added a beautiful patio and turf, the perfect spot to enjoy time with friends and family or some alone time with a book! This immaculately presented home includes beautiful LVP flooring throughout which gives this home an open, relaxed feel that is easy to maintain & clean. The kitchen features stainless appliances, subway tile backsplash, granite counters, and a pantry. The sellers have added special touches such as batten board, accent walls, and new lighting! On the main level, you will find a spacious family room, designated dining space, as well the kitchen with breakfast space to enjoy your coffee! Upstairs you will find a spacious primary bedroom with a nicely appointed primary bathroom that includes a double vanity and a custom tiled shower with dual showerheads. There are two additional secondary bedrooms as well as a full bathroom. The basement is finished perfectly for movie night or game night! Welcome Home! Notable qualities/upgrades: Roof 2021, HVAC January 2021 (sellers added a humidifier, Nest Pro, and air scrubber as well). Primary bath remodeled in October 2020, and LVP flooring throughout 2022. Replaced the French doors on the upper and lower level in 2017. Your new home will also include the night owl camera system!
Sold for $575,000
$575,000
6144 Taffy Ct, Woodbridge, VA 22193
3beds
2,265sqft
Single Family Residence
Built in 1998
4,970 Square Feet Lot
$600,800 Zestimate®
$254/sqft
$3,073 Estimated rent
Home value
$600,800
$571,000 - $631,000
$3,073/mo
Zestimate® history
Owner options
List your home for rent
$3,073/mo
Rent Zestimate®
Find your next renter with Zillow Rental Manager. Plus, with online applications, you can quickly screen prospective tenants – for free.
$3,073/mo
Rent Zestimate®
Refinance and save
$3,592/mo
Est. payment
Refinancing to a lower rate could help reduce your monthly payments and save thousands over the life of the loan.
$3,592/mo
Est. payment
Explore your selling options
Work with a Zillow partner agent
Leverage their expertise and Zillow's premium Showcase listings to get your home seen by more buyers.
Get startedList with your own agent
Get your home in front of millions of buyers by listing it on Zillow.
Learn how to do itSell it yourself
Take full control of how buyers see your home on Zillow by listing For Sale by Owner (FSBO).
List your homeWhat's special
Fenced-in yardNest proBeautiful patioBreakfast spaceDouble vanityFrench doorsGranite counters
Zillow last checked:
Listing updated:
Listed by:
Christine Duvall 540-270-6344,
CENTURY 21 New Millennium
Bought with:
Kelly Wallace, 0225066435
CENTURY 21 New Millennium
Source: Bright MLS,MLS#: VAPW2055854
Facts & features
Interior
Bedrooms & bathrooms
- Bedrooms: 3
- Bathrooms: 4
- Full bathrooms: 2
- 1/2 bathrooms: 2
- Main level bathrooms: 1
Basement
- Area: 824
Heating
- Forced Air, Humidity Control, Natural Gas
Cooling
- Central Air, Electric
Appliances
- Included: Microwave, Dishwasher, Disposal, Dryer, Ice Maker, Oven/Range - Gas, Washer, Water Heater, Stainless Steel Appliance(s), Gas Water Heater
Features
- Ceiling Fan(s), Kitchen - Gourmet, Pantry, Dining Area, Bathroom - Stall Shower
- Flooring: Luxury Vinyl
- Basement: Finished
- Has fireplace: No
Interior area
- Total structure area: 2,479
- Total interior livable area: 2,265 sqft
- Finished area above ground: 1,655
- Finished area below ground: 610
Property
Parking
- Total spaces: 2
- Parking features: Garage Faces Front, Garage Door Opener, Attached
- Attached garage spaces: 2
Accessibility
- Accessibility features: None
Features
- Levels: Three
- Stories: 3
- Patio & porch: Deck, Porch, Patio
- Exterior features: Sidewalks
- Pool features: None
- Fencing: Privacy,Back Yard
Lot
- Size: 4,970 Square Feet
Details
- Additional structures: Above Grade, Below Grade
- Parcel number: 7992987886
- Zoning: RPC
- Special conditions: Standard
Construction
Type & style
- Home type: SingleFamily
- Architectural style: Colonial
- Property subtype: Single Family Residence
Materials
- Vinyl Siding
- Foundation: Permanent
- Roof: Shingle
Condition
- Excellent
- New construction: No
- Year built: 1998
Utilities & green energy
- Sewer: Public Sewer
- Water: Public
- Utilities for property: Fiber Optic
Community & HOA
Community
- Security: Exterior Cameras
- Subdivision: Trentdale Village
HOA
- Has HOA: Yes
- HOA fee: $65 monthly
Location
- Region: Woodbridge
Financial & listing details
- Price per square foot: $254/sqft
- Tax assessed value: $469,600
- Annual tax amount: $5,310
- Date on market: 8/1/2023
- Listing agreement: Exclusive Right To Sell
- Exclusions: The Freezer Chest, Basement Fridge, And Small Fridge In The Garage Do Not Convey.
- Ownership: Fee Simple
Price history
| Date | Event | Price |
|---|---|---|
| 8/28/2023 | Sold | $575,000+4.5%$254/sqft |
Source:  Bright MLS #VAPW2055854 Report a problem Bright MLS #VAPW2055854 Report a problem | ||
| 8/4/2023 | Pending sale | $550,000$243/sqft |
Source: Bright MLS #VAPW2055854 Report a problem | ||
| 8/1/2023 | Listed for sale | $550,000+63.2%$243/sqft |
Source: Bright MLS #VAPW2055854 Report a problem | ||
| 6/2/2015 | Sold | $337,000+17636.8%$149/sqft |
Source: Public Record Report a problem | ||
| 2/8/2010 | Listing removed | $1,900$1/sqft |
Source: CENTURY 21 New Millennium #pw7218321 Report a problem | ||
| 1/16/2010 | Listed for sale | $1,900-99.5%$1/sqft |
Source: CENTURY 21 New Millennium #pw7218321 Report a problem | ||
| 10/26/2004 | Sold | $395,000+74%$174/sqft |
Source: Public Record Report a problem | ||
| 6/28/2001 | Sold | $227,020+39%$100/sqft |
Source: Public Record Report a problem | ||
| 11/29/1998 | Sold | $163,286$72/sqft |
Source: Public Record Report a problem | ||
Public tax history
| Year | Property taxes | Tax assessment |
|---|---|---|
| 2025 | $5,306 +8.2% | $541,200 +9.8% |
| 2024 | $4,903 +0.3% | $493,000 +5% |
| 2023 | $4,886 -1.7% | $469,600 +7.1% |
| 2022 | $4,968 +0.2% | $438,300 +8.2% |
| 2021 | $4,960 +2.6% | $405,100 +3.5% |
| 2020 | $4,834 +120.6% | $391,300 +7.8% |
| 2019 | $2,192 -49% | $363,000 +1.9% |
| 2018 | $4,301 +5.7% | $356,200 +7.3% |
| 2017 | $4,070 | $332,000 +0.2% |
| 2016 | $4,070 +4.3% | $331,400 -0.9% |
| 2015 | $3,900 | $334,300 +7.7% |
| 2014 | $3,900 | $310,500 +6.9% |
| 2013 | -- | $290,400 +6.6% |
| 2012 | -- | $272,400 +16.8% |
| 2010 | -- | $233,200 -5.9% |
| 2009 | -- | $247,800 -28.7% |
| 2008 | -- | $347,500 -4% |
| 2007 | -- | $361,900 -2.2% |
| 2006 | -- | $370,100 +20% |
| 2005 | -- | $308,500 +28.4% |
| 2004 | -- | $240,300 +22.3% |
| 2003 | -- | $196,500 +17.7% |
| 2002 | -- | $166,900 -0.1% |
| 2001 | -- | $167,000 |
Find assessor info on the county website
Neighborhood: Dale City
Nearby homes
- $589,7004 bd4 ba2.4k sqft6148 Taffy Ct, Woodbridge, VA 22193Off Market

- $573,6004 bd4 ba1.6k sqft6152 Taffy Ct, Woodbridge, VA 22193Off Market
- $619,9003 bd4 ba2.2k sqft6163 Tamborine Ct, Woodbridge, VA 22193Sold
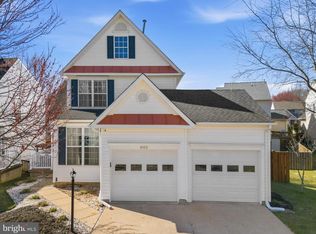
- $619,5004 bd4 ba1.6k sqft6156 Taffy Ct, Woodbridge, VA 22193Off Market

- $538,4003 bd2 ba1.6k sqft6159 Tamborine Ct, Woodbridge, VA 22193Off Market
- $573,8003 bd3 ba1.6k sqft6123 Taffy Ct, Woodbridge, VA 22193Off Market
- $538,6003 bd3 ba1.5k sqft6127 Taffy Ct, Woodbridge, VA 22193Off Market
- $547,7003 bd3 ba1.7k sqft6131 Taffy Ct, Woodbridge, VA 22193Off Market
Nearby schools
GreatSchools rating
- 7/10Martin Luther King Jr. Elementary SchoolGrades: PK-5Distance: 6.6 mi
- 8/10Herbert J. Saunders Middle SchoolGrades: 6-8Distance: 0.9 mi
- 5/10C.D. Hylton High SchoolGrades: PK,9-12Distance: 1.3 mi
Schools provided by the listing agent
- District: Prince William County Public Schools
Source: Bright MLS. This data may not be complete. We recommend contacting the local school district to confirm school assignments for this home.
Get a cash offer in 3 minutes
Find out how much your home could sell for in as little as 3 minutes with a no-obligation cash offer.
Estimated market value
$600,800
Get a cash offer in 3 minutes
Find out how much your home could sell for in as little as 3 minutes with a no-obligation cash offer.
Estimated market value
$600,800
Nearby cities
Nearby neighborhoods
Nearby zip codes
Other Woodbridge Topics
