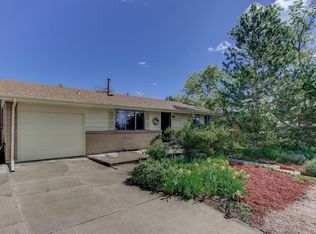
Welcome to this well-maintained home in the quiet and desirable Tennyson Knolls neighborhood. This property offers 5 bedrooms. 3 are non-conforming, giving you flexible space for an office, gym, guest room or hobby room. There are 2 full bathrooms and fresh paint throughout the interior. This home is truly move in ready! The updated kitchen features 42-inch cabinets, Corian counters, double ovens, stainless steel appliances and new luxury laminate flooring. The oversized 2-car attached garage includes an oil pit, great for car projects or extra storage. Outside, there’s a storage shed, on a corner lot with a sprinkler system front and back, an extra concrete pad for parking, and potential RV parking with the removal of a few bushes. Major updates include a newer roof, newer sewer line, new kitchen laminate flooring, new refrigerator and a new water heater. You’ll have quick access to I-76, I-70, and I-25, plus it’s just a 5-minute walk to the G Line Light Rail for an easy ride to downtown Denver or DIA. You’re also close to the shops and restaurants on Tennyson Street and Olde Town Arvada. Don’t miss this solid home in a quiet, convenient neighborhood. Come see it today!
Sold for $540,000
$540,000
6144 Utica Street, Arvada, CO 80003
5beds
2,374sqft
Single Family Residence
Built in 1963
8,300 Square Feet Lot
$583,800 Zestimate®
$227/sqft
$3,256 Estimated rent
Home value
$583,800
$543,000 - $625,000
$3,256/mo
Zestimate® history
Owner options
List your home for rent
$3,256/mo
Rent Zestimate®
Find your next renter with Zillow Rental Manager. Plus, with online applications, you can quickly screen prospective tenants – for free.
$3,256/mo
Rent Zestimate®
Refinance and save
$3,412/mo
Est. payment
Refinancing to a lower rate could help reduce your monthly payments and save thousands over the life of the loan.
$3,412/mo
Est. payment
Explore your selling options
Work with a Zillow partner agent
Leverage their expertise and Zillow's premium Showcase listings to get your home seen by more buyers.
Get startedList with your own agent
Get your home in front of millions of buyers by listing it on Zillow.
Learn how to do itSell it yourself
Take full control of how buyers see your home on Zillow by listing For Sale by Owner (FSBO).
List your homeWhat's special
Potential rv parkingNewer roofCorner lotDouble ovensStainless steel appliancesCorian countersUpdated kitchen
Zillow last checked:
Listing updated:
Listed by:
Melody Brunetti 720-364-1078 MELODY@MELODYSELLSREALESTATE.COM,
Keller Williams Realty Downtown LLC
Bought with:
Jon Sisenwein, 100069557
Compass - Boulder
Source: REcolorado as distributed by MLS GRID,MLS#: 9689241
Facts & features
Interior
Bedrooms & bathrooms
- Bedrooms: 5
- Bathrooms: 2
- Full bathrooms: 1
- 3/4 bathrooms: 1
- Main level bathrooms: 1
- Main level bedrooms: 2
Primary bedroom
- Level: Main
Bedroom
- Level: Main
Bedroom
- Description: Non Conforming.
- Level: Basement
Bedroom
- Description: Non Conforming.
- Level: Basement
Bedroom
- Description: Non Conforming. Great As Office!
- Level: Basement
Bathroom
- Level: Main
Bathroom
- Level: Basement
Bonus room
- Description: 3rd Family Room.
- Level: Basement
Dining room
- Level: Main
Family room
- Level: Main
Kitchen
- Description: Updated With Stainless Steel Appliances.
- Level: Main
Laundry
- Description: Laundry/Utility Room With Utility Sink.
- Level: Basement
Living room
- Description: Bay Window, Lots Of Light!
- Level: Main
Sun room
- Level: Main
Heating
- Forced Air, Natural Gas
Cooling
- Central Air
Appliances
- Included: Cooktop, Dishwasher, Disposal, Double Oven, Dryer, Gas Water Heater, Microwave, Refrigerator, Self Cleaning Oven, Washer
Features
- Ceiling Fan(s), Corian Counters, Eat-in Kitchen, Smoke Free
- Flooring: Carpet, Laminate, Tile, Vinyl
- Windows: Bay Window(s), Double Pane Windows, Window Coverings
- Basement: Finished
- Number of fireplaces: 1
- Fireplace features: Gas Log, Recreation Room
Interior area
- Total structure area: 2,374
- Total interior livable area: 2,374 sqft
- Finished area above ground: 1,360
- Finished area below ground: 0
Property
Parking
- Total spaces: 4
- Parking features: Concrete, Pit
- Attached garage spaces: 2
- Details: Off Street Spaces: 1, RV Spaces: 1
Features
- Levels: One
- Stories: 1
- Patio & porch: Covered, Front Porch, Patio
- Exterior features: Private Yard
- Fencing: Partial
Lot
- Size: 8,300 Square Feet
- Features: Corner Lot, Landscaped, Near Public Transit, Sprinklers In Front, Sprinklers In Rear
Details
- Parcel number: R0102553
- Zoning: Res
- Special conditions: Standard
Construction
Type & style
- Home type: SingleFamily
- Architectural style: A-Frame
- Property subtype: Single Family Residence
Materials
- Brick, Frame, Vinyl Siding
- Roof: Composition
Condition
- Year built: 1963
Utilities & green energy
- Electric: 110V, 220 Volts, 220 Volts in Garage
- Sewer: Public Sewer
- Water: Public
- Utilities for property: Cable Available, Electricity Connected, Internet Access (Wired), Natural Gas Connected, Phone Connected
Community & HOA
Community
- Security: Carbon Monoxide Detector(s), Smoke Detector(s), Video Doorbell
- Subdivision: Tennyson Hills
HOA
- Has HOA: No
Location
- Region: Arvada
Financial & listing details
- Price per square foot: $227/sqft
- Tax assessed value: $479,000
- Annual tax amount: $2,879
- Date on market: 7/25/2025
- Listing terms: Cash,Conventional,FHA,VA Loan
- Exclusions: Seller's Personal Property.
- Ownership: Estate
- Electric utility on property: Yes
- Road surface type: Paved
Price history
| Date | Event | Price |
|---|---|---|
| 8/12/2025 | Sold | $540,000$227/sqft |
Source:  REcolorado as distributed by MLS GRID #9689241 Report a problem REcolorado as distributed by MLS GRID #9689241 Report a problem | ||
| 7/25/2025 | Pending sale | $540,000$227/sqft |
Source: REcolorado as distributed by MLS GRID #9689241 Report a problem | ||
| 7/25/2025 | Listed for sale | $540,000$227/sqft |
Source: REcolorado as distributed by MLS GRID #9689241 Report a problem | ||
Public tax history
| Year | Property taxes | Tax assessment |
|---|---|---|
| 2025 | $2,879 +0.5% | $29,940 -14.6% |
| 2024 | $2,864 +13.2% | $35,050 |
| 2023 | $2,531 -2.3% | $35,050 +27.6% |
| 2022 | $2,590 | $27,470 -2.8% |
| 2021 | -- | $28,260 +20.6% |
| 2020 | $1,998 | $23,440 -0.2% |
| 2019 | $1,998 +9.7% | $23,490 +7.5% |
| 2018 | $1,821 | $21,860 |
| 2017 | $1,821 | $21,860 +23.6% |
| 2016 | -- | $17,680 +81.9% |
| 2015 | $1,115 | $9,720 +28.6% |
| 2014 | -- | $7,560 |
| 2013 | -- | $7,560 -48.8% |
| 2012 | -- | $14,760 |
| 2011 | -- | $14,760 -3.4% |
| 2010 | -- | $15,280 +100% |
| 2009 | -- | $7,640 -15.1% |
| 2008 | -- | $9,000 -46.9% |
| 2007 | -- | $16,950 -1.3% |
| 2006 | -- | $17,170 |
| 2005 | -- | $17,170 +4.3% |
| 2004 | -- | $16,460 |
| 2003 | $1,701 +25.9% | $16,460 -1.1% |
| 2002 | $1,351 +17.6% | $16,650 +28.4% |
| 2001 | $1,148 | $12,970 |
| 2000 | -- | $12,970 |
Find assessor info on the county website
Neighborhood: Arlington Meadows
Nearby homes
- $424,8003 bd2 ba1.7k sqft6143 Uno St, Arvada, CO 80003Off Market
- $443,7002 bd2 ba950 sqft6134 Utica St, Arvada, CO 80003Off Market
- $486,5004 bd2 ba1.9k sqft4485 W 61st Pl, Arvada, CO 80003Off Market
- $540,9003 bd2 ba2k sqft4505 W 61st Pl, Arvada, CO 80003Off Market

- $414,2003 bd2 ba1k sqft6145 Utica St, Arvada, CO 80003Off Market
- $390,4002 bd1 ba950 sqft4475 W 61st Pl, Arvada, CO 80003Off Market
- $640,4504 bd2 ba1.8k sqft6133 Uno St, Arvada, CO 80003Sold
- $395,8003 bd1 ba936 sqft6135 Utica St, Arvada, CO 80003Off Market
Nearby schools
GreatSchools rating
- 4/10Tennyson Knolls Preparatory SchoolGrades: PK-8Distance: 0.3 mi
- 2/10Westminster High SchoolGrades: 9-12Distance: 0.9 mi
Schools provided by the listing agent
- Elementary: Tennyson Knolls
- Middle: Tennyson Knolls
- High: Westminster
- District: Westminster Public Schools
Source: REcolorado as distributed by MLS GRID. This data may not be complete. We recommend contacting the local school district to confirm school assignments for this home.
Get a cash offer in 3 minutes
Find out how much your home could sell for in as little as 3 minutes with a no-obligation cash offer.
Estimated market value
$583,800
Get a cash offer in 3 minutes
Find out how much your home could sell for in as little as 3 minutes with a no-obligation cash offer.
Estimated market value
$583,800
- Colorado
- Adams County
- Arvada
- 80003
- Arlington Meadows
- 6144 Utica Street
