Skip main navigation
Off market
  • $818,600

    61441 SE Daybreak Ct, Bend, OR 97702

    5beds
    3,110sqft
    Single Family Residence
    Built in 2025
    6,098 Square Feet Lot
    $818,600 Zestimate®
    $263/sqft
    $4,400 Estimated rent

    Home value

    $818,600

    $769,000 - $868,000

    $4,400/mo

    Zestimate® history
    Loading
    Loading...

    Owner options

    List your home for rent

    $4,400/mo

    Rent Zestimate®

    Find your next renter with Zillow Rental Manager. Plus, with online applications, you can quickly screen prospective tenants – for free.

    Learn more

    $4,400/mo

    Rent Zestimate®

    Refinance and save

    $4,737/mo

    Est. payment

    Refinancing to a lower rate could help reduce your monthly payments and save thousands over the life of the loan.

    See today's rates

    $4,737/mo

    Est. payment

    Explore your selling options

    Work with a Zillow partner agent

    Leverage their expertise and Zillow's premium Showcase listings to get your home seen by more buyers.

    Get started

    List with your own agent

    Get your home in front of millions of buyers by listing it on Zillow.

    Learn how to do it

    Sell it yourself

    Take full control of how buyers see your home on Zillow by listing For Sale by Owner (FSBO).

    List your home

    What's special

    Fully fenced landscaped backyardWalk-in closetTankless water heaterAir conditioningExpansive primary suiteDual vanitiesSoaking tub

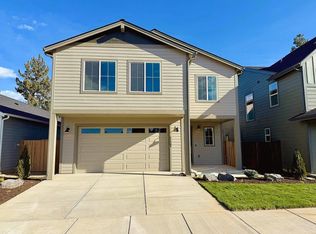
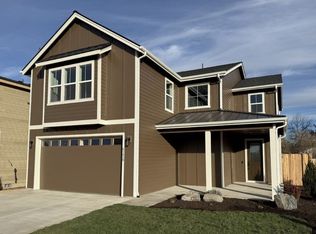
    Welcome to this stunning Bend home, perfectly blending style, comfort, and functionality. The open-concept layout is ideal for gatherings, featuring a spacious kitchen with a large pantry, a welcoming great room, and a covered back patio with a gas hook-up for easy outdoor entertaining. The main level also includes an office, a bedroom, and a full bath for added convenience. Upstairs, the expansive primary suite boasts a walk-in closet, dual vanities, a soaking tub, and a tiled shower. With 5 bedrooms plus an office and a generous bonus room, there's space for everyone. A 3-car garage equipped with both 220 and 110 outlets makes EV charging simple. Additional upgrades include quartz countertops, stainless steel appliances, air conditioning, a tankless water heater, and a fully fenced, landscaped backyard.

    This property is off market, which means it's not currently listed for sale or rent on Zillow. This may be different from what's available on other websites or public sources.
    Zillow last checked:

    Listing updated:

    Source: Stone Bridge Homes NWMLS Logo

    Facts & features

    Interior

    Bedrooms & bathrooms
    • Bedrooms: 5
    • Bathrooms: 3
    • Full bathrooms: 3
    Interior area
    • Total interior livable area: 3,110 sqft

    Property

    Parking
    • Total spaces: 3
    • Parking features: Garage
    • Garage spaces: 3
    Features
    • Levels: 2.0
    • Stories: 2
    Lot
    • Size: 6,098 sqft

    Construction

    Type & style
    • Home type: SingleFamily
    • Property subtype: Single Family Residence
    Condition
    • New Construction,Under Construction
    • New construction: Yes
    • Year built: 2025
    Details
    • Builder name: StoneBridgeHomesNW

    Community & neighborhood

    Location
    • Region: Bend
    • Subdivision: Sunset Glen

    Price history

    DateEventPrice
    11/14/2025Listing removed$929,900$299/sqft
    Source: Stone Bridge Homes NW Report a problem
    9/16/2025Listed for sale$929,900$299/sqft
    Source: Stone Bridge Homes NW Report a problem

    Public tax history

    Tax history is unavailable.

    Neighborhood: Old Farm District

    Nearby schools

    GreatSchools rating
    Get pre-qualified for a loan
    At Zillow Home Loans, we can pre-qualify you in as little as 5 minutes with no impact to your credit score.

    An equal housing lender. NMLS #10287.

    Sell for more on Zillow
    Get a Zillow Showcase℠ listing at no additional cost and you could sell for .
    $818,600
    2% more
    +$16,372
    With Zillow Showcase(estimated)
    $834,972