A rare Central Oregon retreat where privacy, luxury and spectacular scenery come together. Nearly 10 acres showcase panoramic Cascade Mountain views, including 3 irrigated acres and lush landscaping just minutes from Bend. The home offers impressive scale, warm finishes, vaulted ceilings, statement fireplace, well-appointed kitchen and a spacious primary suite with private balcony. Multiple living and work spaces throughout the home add flexibility. The true standout is the property's two separate shop buildings, offering exceptional space for vehicles, equipment, hobbies, projects, storage or business needs--a rare opportunity to have this level of functionality on acreage so close to town. A greenhouse, swimming pool, hot tub, pergola, outdoor fireplace and expansive patios round out this versatile Central Oregon property.
Active
$2,625,000
61445 Gosney Rd, Bend, OR 97702
4beds
6baths
4,777sqft
Single Family Residence
Built in 2003
9.92 Acres Lot
$2,519,800 Zestimate®
$550/sqft
$-- HOA
What's special
Swimming poolOutdoor fireplaceStatement fireplaceWarm finishesHot tubPanoramic cascade mountain viewsPrivate balcony
- 3 days
- 423
- 45
Zillow last checked:
Listing updated:
Listed by:
Harcourts The Garner Group Real Estate 541-383-4360
Source: Oregon Datashare,MLS#: 220228578
Facts & features
Interior
Bedrooms & bathrooms
- Bedrooms: 4
- Bathrooms: 6
Heating
- Electric, Forced Air, Heat Pump, Zoned
Cooling
- Central Air, Heat Pump, Zoned
Appliances
- Included: Dishwasher, Disposal, Dryer, Microwave, Range, Range Hood, Refrigerator, Washer, Water Heater, Wine Refrigerator
Features
- Built-in Features, Central Vacuum, Double Vanity, Granite Counters, In-Law Floorplan, Kitchen Island, Linen Closet, Open Floorplan, Pantry, Shower/Tub Combo, Soaking Tub, Solid Surface Counters, Tile Counters, Tile Shower, Vaulted Ceiling(s), Walk-In Closet(s)
- Flooring: Carpet, Hardwood, Tile
- Windows: Vinyl Frames
- Basement: None
- Has fireplace: Yes
- Fireplace features: Gas, Great Room, Primary Bedroom
- Common walls with other units/homes: No Common Walls
Interior area
- Total structure area: 4,777
- Total interior livable area: 4,777 sqft
Property
Parking
- Total spaces: 7
- Parking features: Asphalt, Attached, Driveway, Garage Door Opener, Heated Garage, Paver Block, RV Access/Parking, RV Garage, Storage, Workshop in Garage
- Attached garage spaces: 7
- Has uncovered spaces: Yes
Features
- Levels: Two
- Stories: 2
- Patio & porch: Deck, Patio, Porch
- Exterior features: Fire Pit
- Has private pool: Yes
- Pool features: Gas Heat, Heated, In Ground, Outdoor Pool, Pool Cover
- Spa features: Indoor Spa/Hot Tub, Spa/Hot Tub
- Fencing: Fenced
- Has view: Yes
- View description: Mountain(s), Panoramic, Territorial
Lot
- Size: 9.92 Acres
- Features: Landscaped, Native Plants, Sprinkler Timer(s), Sprinklers In Front, Sprinklers In Rear
Details
- Additional structures: Shed(s), Storage, Workshop
- Parcel number: 199769
- Zoning description: PR10
- Special conditions: Standard
- Horses can be raised: Yes
Construction
Type & style
- Home type: SingleFamily
- Architectural style: Northwest,Traditional
- Property subtype: Single Family Residence
Materials
- Frame
- Foundation: Stemwall
- Roof: Composition
Condition
- New construction: No
- Year built: 2003
Utilities & green energy
- Sewer: Septic Tank
- Water: Cistern, Shared Well
Community & HOA
Community
- Features: Short Term Rentals Allowed
- Security: Carbon Monoxide Detector(s), Smoke Detector(s)
HOA
- Has HOA: No
Location
- Region: Bend
Financial & listing details
- Price per square foot: $550/sqft
- Tax assessed value: $3,063,940
- Annual tax amount: $18,953
- Date on market: 9/11/2026
- Cumulative days on market: 163 days
- Listing terms: Cash,Conventional
- Has irrigation water rights: Yes
- Road surface type: Paved
Estimated market value
$2,519,800
$2.39M - $2.65M
Not available
Price history
| Date | Event | Price |
|---|---|---|
| 9/11/2026 | Listed for sale | $2,625,000$550/sqft |
Source:  Oregon Datashare #220228578 Report a problem Oregon Datashare #220228578 Report a problem | ||
| 8/20/2026 | Listing removed | $2,625,000$550/sqft |
Source: Oregon Datashare #220215810 Report a problem | ||
| 7/27/2026 | Price change | $2,625,000-0.9%$550/sqft |
Source: Oregon Datashare #220215811 Report a problem | ||
| 6/18/2026 | Price change | $2,650,000-3.6%$555/sqft |
Source: Oregon Datashare #220215810 Report a problem | ||
| 5/23/2026 | Listed for sale | $2,750,000$576/sqft |
Source: Oregon Datashare #220215810 Report a problem | ||
| 5/6/2026 | Pending sale | $2,750,000$576/sqft |
Source: Oregon Datashare #220215810 Report a problem | ||
| 5/4/2026 | Listed for sale | $2,750,000$576/sqft |
Source: Oregon Datashare #220215810 Report a problem | ||
| 5/4/2026 | Pending sale | $2,750,000$576/sqft |
Source: Oregon Datashare #220215810 Report a problem | ||
| 2/23/2026 | Listed for sale | $2,750,000-1.6%$576/sqft |
Source: Oregon Datashare #220215810 Report a problem | ||
| 12/1/2025 | Listing removed | $2,795,000$585/sqft |
Source: Oregon Datashare #220196938 Report a problem | ||
| 8/5/2025 | Price change | $2,795,000-1.9%$585/sqft |
Source: Oregon Datashare #220196938 Report a problem | ||
| 3/6/2025 | Listed for sale | $2,850,000-5%$597/sqft |
Source: Oregon Datashare #220196938 Report a problem | ||
| 11/22/2024 | Listing removed | $2,999,000$628/sqft |
Source: Oregon Datashare #220186012 Report a problem | ||
| 7/8/2024 | Listed for sale | $2,999,000+1203.9%$628/sqft |
Source: Oregon Datashare #220186012 Report a problem | ||
| 8/18/2015 | Sold | $230,000$48/sqft |
Source: Public Record Report a problem | ||
| 10/26/2006 | Sold | $230,000$48/sqft |
Source: Public Record Report a problem | ||
Public tax history
| Year | Property taxes | Tax assessment |
|---|---|---|
| 2025 | $18,953 +4.5% | $1,265,300 +3% |
| 2024 | $18,133 +6.3% | $1,228,450 +6.1% |
| 2023 | $17,064 +5.2% | $1,157,940 |
| 2022 | $16,222 +2.5% | $1,157,940 +6.1% |
| 2021 | $15,831 | $1,091,480 |
| 2020 | -- | $1,091,480 +6.1% |
| 2019 | $14,525 | $1,028,830 |
| 2018 | $14,525 +3% | $1,028,830 +3% |
| 2017 | $14,101 +8.1% | $998,870 +3% |
| 2016 | $13,043 | $969,780 +3% |
| 2015 | $13,043 +6.3% | $941,540 +3% |
| 2014 | $12,270 | $914,120 +3% |
| 2013 | -- | $887,500 +3% |
| 2012 | -- | $861,660 +3% |
| 2011 | -- | $836,570 +6% |
| 2010 | -- | $788,890 +8.4% |
| 2009 | -- | $727,610 +3% |
| 2008 | -- | $706,420 +526% |
| 2001 | -- | $112,850 +53% |
| 2000 | -- | $73,745 |
Find assessor info on the county website
Monthly payment
Est. payment
Payment breakdown
Explore the cost of this home by adjusting the details. Changes won't be saved.Climate risks
Neighborhood: 97702
Nearby schools
Schools provided by the listing agent
- Elementary: Silver Rail Elem
- Middle: Pilot Butte Middle
- High: Bend Sr High
Source: Oregon Datashare. This data may not be complete. We recommend contacting the local school district to confirm school assignments for this home.
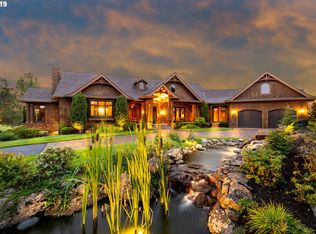
Similar homes
- $2,200,0004 bd4 ba3.7k sqft60870 Billadeau Rd, Bend, OR 97702For Sale
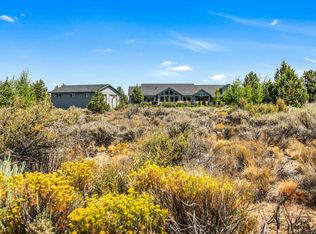
 MLS ID #220227279, Tammy Caruso, eXp Realty, LLC. Oregon Datashare
 - $2,495,0004 bd6 ba6.5k sqft21725 Rickard Rd, Bend, OR 97702For Sale
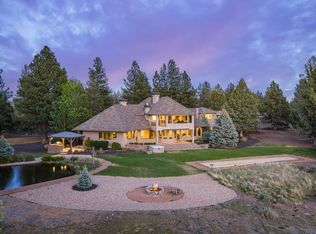 MLS ID #220221476, Lynn Larkin, Cascade Hasson SIR. Oregon Datashare
 - $2,499,0004 bd4 ba4.8k sqft20960 Royal Oak Cir, Bend, OR 97701For Sale
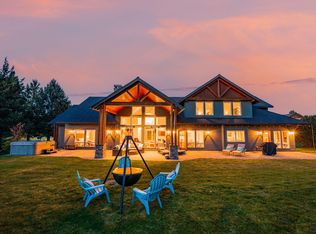 MLS ID #220223128, Ken M. Mucha, High Desert Realty, LLC. Oregon Datashare
 - $1,995,0004 bd5 ba4.3k sqft60350 Arnold Market Rd, Bend, OR 97702For Sale
 MLS ID #220220147, Tiffany Clark, Bend Premier Real Estate LLC. Oregon Datashare
 - $2,595,0005 bd5 ba4.1k sqft61673 Tam McArthur Loop, Bend, OR 97702For SaleMLS ID #220227144, Lindsay M Gadsby, Cascade Hasson SIR. Oregon Datashare
- $2,150,0003 bd5 ba5.5k sqft62215 Byram Ct, Bend, OR 97701For SaleMLS ID #220227026, Korren V. Bower, Cascade Hasson SIR. Oregon Datashare
- $2,299,0003 bd4 ba3.7k sqft61576 SW Longview St, Bend, OR 97702For SaleMLS ID #220226826, Dave L. Feagans, Stellar Realty Northwest. Oregon Datashare
- $2,295,0004 bd4 ba3.8k sqft19372 Seaton Loop, Bend, OR 97702For SaleMLS ID #220223379, Leslie Suzanne Wegmet, Berkshire Hathaway HomeService. Oregon Datashare
- $1,449,0004 bd6 ba4k sqft60287 Tall Pine Ave, Bend, OR 97702For SaleMLS ID #220224980, Rosann Marie Garza, High Desert Realty, LLC. Oregon Datashare
- $1,495,0003 bd3 ba2.6k sqft23308 Chisholm Trl, Bend, OR 97702For SaleMLS ID #220201956, Lizabeth C Shatterly, Bend Premier Real Estate LLC. Oregon Datashare
- $1,875,0003 bd3 ba4.1k sqft20100 Starfire Ridge Ct, Bend, OR 97702For SaleMLS ID #220227575, Sarah Rucker, Premiere Property Group, LLC. Oregon Datashare
- $2,999,0003 bd4 ba4.1k sqft61644 Tam McArthur Loop, Bend, OR 97702For SaleMLS ID #220216059, Lisa Cole, Berkshire Hathaway HomeService. Oregon Datashare
- $2,850,0005 bd4 ba5.5k sqft20180 Winston Loop, Bend, OR 97703For SaleMLS ID #220222189, Betsey Leever Little, Cascade Hasson SIR. Oregon Datashare
- $2,650,0004 bd5 ba5.1k sqft23126 Switchback Ct, Bend, OR 97701For SaleMLS ID #220213517, Stephanie Wilson Ruiz, Cascade Hasson SIR. Oregon Datashare
- $1,949,0003 bd5 ba4.5k sqft20112 Starfire Ridge Ct, Bend, OR 97702For SaleMLS ID #220220868, Carol Swendsen, Cascade Hasson SIR. Oregon Datashare
- $2,099,0003 bd4 ba4.3k sqft19558 Fairway Ridge Ln, Bend, OR 97702For SaleMLS ID #220216041, Sonia Christine Folston, Coldwell Banker Mayfield Realty. Oregon Datashare
- $1,449,0003 bd3 ba3.1k sqft59641 Calgary Loop, Bend, OR 97702For SaleMLS ID #220225932, LaVonne Broadbent, Bend Premier Real Estate LLC. Oregon Datashare
- $2,695,0003 bd3 ba4.1k sqft64464 Collins Rd, Bend, OR 97703For SaleMLS ID #220224027, Heather L. Coleman, Stellar Realty Northwest. Oregon Datashare
- $2,450,0004 bd4 ba5.6k sqft1359 NW Remarkable Dr, Bend, OR 97703For SaleMLS ID #220224029, Cyndi Elizabeth Robertson, Cascade Hasson SIR. Oregon Datashare
- $2,495,0006 bd5 ba5.4k sqft2853 NW Nightfall Cir, Bend, OR 97703For SaleMLS ID #220221851, Christi Pavia, Stellar Realty Northwest. Oregon Datashare
