Pasadena Pool Home! Originally built in 1960, this home was relocated in 2003 to its current location and placed on a new foundation. In 2014, the owners fully renovated the original house, and built a seamless ~1300 sf addition, to include a family room/dining room, double fireplace, master suite, half bath and spacious laundry room. Designed with luxurious finishes and a serene color palate, you will not want to leave home! Walnut hardwood flooring in a herringbone pattern adorns the floors throughout the home. The timeless kitchen is loaded with upgrades - custom wood cabinets, under cabinet lighting, panel ready refrigerator/freezer and dishwasher, Cafe series range with double oven, custom hood vent, apron front porcelain sink, pot filler and quartz countertops. A living space adjoins the kitchen and is a perfect space to entertain while the chef is in the kitchen. The thoughtfully designed great room is open and airy with vaulted ceilings, and allows for a large living space, dedicated dining space with sparkling chandelier, and a beverage station with wine refrigerator. Two sets of solid mahagony french doors with transoms let the light in and draw your eye to the beautifully appointed outdoor space. The wood burning fireplace with stately mantle is a focal point of the room. The primary bedroom features a second fireplace with marble tile surround, pendant lights flanking the bed and custom built-in his and her closets. The primary bath is tranquil with marble floors, custom double vanity plus linen cabinet, quartz countertop, cast iron claw foot tub, separate shower with marble tiles and frameless glass panels. The two secondary bedrooms are spacious and share a bath with vintage appeal - marble hexagon flooring, subway tile and trim, console sink and cast iron claw foot tub with shower. The laundry room is equipped with floor to ceiling cabinetry and built in washer and dryer cabinet with custom concrete counters - the new LG ThinQ washer and dryer is included! A backyard oasis was added in 2017, complete with a 10’ x25’ covered deck with composite decking, expansive pool deck with concrete pavers, saltwater pool, grilling station with gas grill and an XL Green Egg, and wood burning fireplace. The pool is finished with PebbleTec, a sun shelf and umbrella stand, bubbler, fountains and colorful LED lighting. Additional notable upgrades include custom white wood plantation shutters throughout the interior, paver driveway with additional parking under the pergola, built in closet systems in all bedroom and secondary closets, and tankless water heater. Conveniently located 10 minutes to the beaches, 15 minutes to Downtown St. Pete, 30 minutes to Tampa International, and a short walk over to pick up the new Sun Runner - rapid transit that takes you from “Beach to Burg”!
Sold for $879,000
$879,000
6145 2ND AVENUE N, ST PETERSBURG, FL 33710
3beds
2,189sqft
Single Family Residence
Built in 1960
9,361 Square Feet Lot
$888,600 Zestimate®
$402/sqft
$5,839 Estimated rent
Home value
$888,600
$835,000 - $951,000
$5,839/mo
Zestimate® history
Owner options
List your home for rent
$5,839/mo
Rent Zestimate®
Find your next renter with Zillow Rental Manager. Plus, with online applications, you can quickly screen prospective tenants – for free.
$5,839/mo
Rent Zestimate®
Refinance and save
$6,068/mo
Est. payment
Refinancing to a lower rate could help reduce your monthly payments and save thousands over the life of the loan.
$6,068/mo
Est. payment
Explore your selling options
Work with a Zillow partner agent
Leverage their expertise and Zillow's premium Showcase listings to get your home seen by more buyers.
Get startedList with your own agent
Get your home in front of millions of buyers by listing it on Zillow.
Learn how to do itSell it yourself
Take full control of how buyers see your home on Zillow by listing For Sale by Owner (FSBO).
List your homeWhat's special
Zillow last checked:
Listing updated:
Listed by:
Jacquelyn Reina, P.A 813-230-7526,
SMITH & ASSOCIATES REAL ESTATE 813-839-3800
Bought with:
Lisa Turbeville, 611895
54 REALTY LLC
Source: Stellar MLS,MLS#: T3460319 Originating MLS: Tampa
Originating MLS: Tampa
Facts & features
Interior
Bedrooms & bathrooms
- Bedrooms: 3
- Bathrooms: 3
- Full bathrooms: 2
- 1/2 bathrooms: 1
Rooms
- Room types: Living Room, Great Room, Utility Room
Primary bedroom
- Features: Built-in Closet
- Level: First
- Dimensions: 15x21
Bedroom 2
- Features: Built-in Closet
- Level: First
- Dimensions: 10x10
Bedroom 3
- Features: Built-in Closet
- Level: First
- Dimensions: 13x11
Family room
- Level: First
- Dimensions: 25x21
Kitchen
- Level: First
- Dimensions: 13x10
Living room
- Level: First
- Dimensions: 21x11
Heating
- Electric
Cooling
- Central Air, Zoned
Appliances
- Included: Oven, Dishwasher, Disposal, Dryer, Electric Water Heater, Exhaust Fan, Range, Refrigerator, Tankless Water Heater, Washer, Wine Refrigerator
- Laundry: Inside, Laundry Room
Features
- Ceiling Fan(s), Crown Molding, Living Room/Dining Room Combo, Open Floorplan, Solid Wood Cabinets, Split Bedroom, Stone Counters, Vaulted Ceiling(s), Walk-In Closet(s)
- Flooring: Porcelain Tile, Hardwood
- Doors: French Doors, Outdoor Kitchen
- Windows: Shutters
- Has fireplace: Yes
Interior area
- Total structure area: 2,786
- Total interior livable area: 2,189 sqft
Property
Parking
- Parking features: Alley Access, Driveway, On Street
- Has uncovered spaces: Yes
Features
- Levels: One
- Stories: 1
- Patio & porch: Covered, Front Porch, Rear Porch
- Exterior features: Irrigation System, Outdoor Kitchen
- Has private pool: Yes
- Pool features: Gunite, In Ground, Lighting, Salt Water
- Fencing: Fenced
Lot
- Size: 9,361 Square Feet
- Dimensions: 80 x 117
- Features: Landscaped, Near Public Transit
- Residential vegetation: Mature Landscaping, Trees/Landscaped
Details
- Additional structures: Outdoor Kitchen
- Parcel number: 203116482220350110
- Special conditions: None
Construction
Type & style
- Home type: SingleFamily
- Architectural style: Mediterranean
- Property subtype: Single Family Residence
Materials
- Block, Stucco
- Foundation: Concrete Perimeter, Crawlspace
- Roof: Membrane,Shingle
Condition
- New construction: No
- Year built: 1960
Utilities & green energy
- Sewer: Public Sewer
- Water: Public
- Utilities for property: Cable Available, Electricity Connected, Fiber Optics, Public, Sewer Connected, Water Connected
Community & HOA
Community
- Pet fee: $0 monthly
- Subdivision: LAKE PASADENA DEV
HOA
- Has HOA: No
Location
- Region: Saint Petersburg
Financial & listing details
- Price per square foot: $402/sqft
- Tax assessed value: $691,997
- Annual tax amount: $3,178
- Date on market: 7/20/2023
- Cumulative days on market: 3 days
- Listing terms: Cash,Conventional
- Ownership: Fee Simple
- Total actual rent: 0
- Electric utility on property: Yes
- Road surface type: Paved, Asphalt
Price history
| Date | Event | Price |
|---|---|---|
| 7/8/2026 | Listing removed | $6,800$3/sqft |
Source: Stellar MLS #TB8509599 Report a problem | ||
| 5/31/2026 | Listed for rent | $6,800+13.3%$3/sqft |
Source: Stellar MLS #TB8509599 Report a problem | ||
| 12/4/2025 | Listing removed | $6,000$3/sqft |
Source: Zillow Rentals Report a problem | ||
| 11/3/2025 | Price change | $6,000-7.7%$3/sqft |
Source: Zillow Rentals Report a problem | ||
| 10/29/2025 | Price change | $6,500-7.1%$3/sqft |
Source: Zillow Rentals Report a problem | ||
| 10/21/2025 | Listed for rent | $7,000$3/sqft |
Source: Zillow Rentals Report a problem | ||
| 8/18/2023 | Sold | $879,000$402/sqft |
Source:  Stellar MLS #T3460319 Report a problem Stellar MLS #T3460319 Report a problem | ||
| 7/24/2023 | Pending sale | $879,000$402/sqft |
Source: Stellar MLS #T3460319 Report a problem | ||
| 7/20/2023 | Listed for sale | $879,000+339.7%$402/sqft |
Source: Stellar MLS #T3460319 Report a problem | ||
| 11/28/2005 | Sold | $199,900+61.9%$91/sqft |
Source: Stellar MLS #U7145839 Report a problem | ||
| 11/17/2003 | Sold | $123,500$56/sqft |
Source: Public Record Report a problem | ||
Public tax history
| Year | Property taxes | Tax assessment |
|---|---|---|
| 2025 | $12,936 +3.4% | $691,997 +1.2% |
| 2024 | $12,516 +282.5% | $683,887 +229.9% |
| 2023 | $3,272 +2.9% | $207,280 +3% |
| 2022 | $3,179 -1.1% | $201,243 +3% |
| 2021 | $3,214 +0.1% | $195,382 +1.4% |
| 2020 | $3,212 +2.1% | $192,684 +2.3% |
| 2019 | $3,147 | $188,352 +1.9% |
| 2018 | $3,147 +1.6% | $184,840 +19.5% |
| 2017 | $3,096 +26.4% | $154,736 +2.1% |
| 2016 | $2,450 +210.2% | $151,553 +99.1% |
| 2015 | $790 +1.3% | $76,128 +0.8% |
| 2014 | $780 +0.7% | $75,524 +1.5% |
| 2013 | $774 +0.6% | $74,408 +1.7% |
| 2012 | $770 | $73,164 -10.1% |
| 2011 | -- | $81,388 -8.4% |
| 2010 | -- | $88,888 -23.5% |
| 2009 | -- | $116,212 -21.8% |
| 2008 | $2,326 | $148,600 -14.7% |
| 2007 | -- | $174,200 +24% |
| 2005 | -- | $140,500 +21.8% |
| 2004 | $2,197 +5.5% | $115,400 +4.6% |
| 2003 | $2,083 | $110,300 |
Find assessor info on the county website
Neighborhood: Lake Pasadena
Nearby homes
- $375,100-- bd1 ba984 sqft6157 2nd Ave N, Saint Petersburg, FL 33710Off Market
- $411,400-- bd2 ba1.6k sqft6133 2nd Ave N, Saint Petersburg, FL 33710Off Market
- $393,100-- bd2 ba1.2k sqft6121 2nd Ave N, Saint Petersburg, FL 33710Off Market
- $447,0003 bd2 ba1.7k sqft6144 2nd Ave N, Saint Petersburg, FL 33710Sold
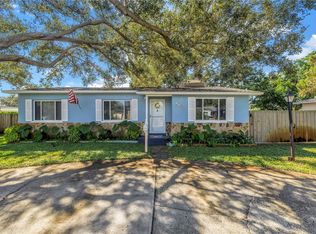
- $441,7003 bd2 ba-- sqft6156 2nd Ave N, Saint Petersburg, FL 33710Off Market
- $528,4003 bd2 ba1k sqft6132 2nd Ave N, Saint Petersburg, FL 33710Off Market
- $504,200-- bd3 ba1.7k sqft6120 Burlington Ave N, Saint Petersburg, FL 33710Off Market
- $381,200-- bd1 ba810 sqft6120 2nd Ave N, Saint Petersburg, FL 33710Off Market
Nearby schools
GreatSchools rating
- 6/10Azalea Elementary SchoolGrades: PK-5Distance: 1.7 mi
- 3/10Azalea Middle SchoolGrades: 6-8Distance: 2.2 mi
- 4/10Boca Ciega High SchoolGrades: 9-12Distance: 1 mi
Schools provided by the listing agent
- Elementary: Azalea Elementary-PN
- Middle: Azalea Middle-PN
- High: Boca Ciega High-PN
Source: Stellar MLS. This data may not be complete. We recommend contacting the local school district to confirm school assignments for this home.
Get a cash offer in 3 minutes
Find out how much your home could sell for in as little as 3 minutes with a no-obligation cash offer.
Estimated market value
$888,600
Get a cash offer in 3 minutes
Find out how much your home could sell for in as little as 3 minutes with a no-obligation cash offer.
Estimated market value
$888,600
- Florida
- Pinellas County
- Saint Petersburg
- 33710
- Lake Pasadena
- 6145 2ND AVENUE N
Nearby cities
Nearby neighborhoods
Nearby zip codes
Other Saint Petersburg Topics
- Apartments for Rent in 33710
- Houses for Sale in 33710
- Houses for Rent in 33710
- 33710 Real Estate
- Saint Petersburg Condos
- Houses for Sale in Saint Petersburg
- Newest Listings in Saint Petersburg
- Saint Petersburg Home Values
- Saint Petersburg Real Estate Agents
- Saint Petersburg Refinance
- Saint Petersburg Mortgage Rates
