SPACIOUS 2/2/1 HOME! This Cambridge villa features a great room with dining and a built-in serving area. The sunny eat-in kitchen has a bay window which provides a great spot for your morning coffee. Both bedrooms have walk-in closets. Wood laminate flooring and tile are the primary floor coverings. There are 2 hookups for washer/dryer – one inside the home and one in the storage barn. There is a cozy Florida room plus a screened lanai. The attached 1 car garage provides additional storage not to mention parking space. There is also a detached carport plus a guest parking space. The great central location allows for easy access to so many places! You'll be just 5 minutes from I-75 and minutes from shopping, medical facilities and multiple small towns and cities. The winding Withlacoochee River is just waiting for you to go tubing or canoeing! The Silver Lake campground is also nearby together with Rails to Trails. Dade City, Brooksville and Bushnell offer many amenities and fun things to do. Only a half hour away are the Gulf of Mexico, Weeki Wachee Springs, Bucaneer Bay and much more! Disney World is about an hour to the east. This is true Florida livin’! Low annual HOA dues include private roads and a recreation center. Make this low maintenance home YOURS for just $218,000!
Sold for $200,000
$200,000
6145 BEECHWOOD DRIVE, DADE CITY, FL 33523
2beds
1,520sqft
Villa
Built in 1985
7,865 Square Feet Lot
$-- Zestimate®
$132/sqft
$2,029 Estimated rent
Home value
Not available
Estimated sales range
Not available
$2,029/mo
Zestimate® history
Owner options
List your home for rent
$2,029/mo
Rent Zestimate®
Find your next renter with Zillow Rental Manager. Plus, with online applications, you can quickly screen prospective tenants – for free.
$2,029/mo
Rent Zestimate®
Refinance and save
$1,412/mo
Est. payment
Refinancing to a lower rate could help reduce your monthly payments and save thousands over the life of the loan.
$1,412/mo
Est. payment
Explore your selling options
Work with a Zillow partner agent
Leverage their expertise and Zillow's premium Showcase listings to get your home seen by more buyers.
Get startedList with your own agent
Get your home in front of millions of buyers by listing it on Zillow.
Learn how to do itSell it yourself
Take full control of how buyers see your home on Zillow by listing For Sale by Owner (FSBO).
List your homeWhat's special
Detached carportWood laminate flooringWeeki wachee springsGuest parking spacePrivate roadsBay windowMinutes from shopping
Zillow last checked:
Listing updated:
Listed by:
Georgia Bickford 813-713-6492,
BHHS FLORIDA PROPERTIES GROUP 813-907-8200
Bought with:
Georgia Bickford, 374588
BHHS FLORIDA PROPERTIES GROUP
Source: Stellar MLS,MLS#: T3450888 Originating MLS: Tampa
Originating MLS: Tampa
Facts & features
Interior
Bedrooms & bathrooms
- Bedrooms: 2
- Bathrooms: 2
- Full bathrooms: 2
Rooms
- Room types: Attic, Florida Room
Primary bedroom
- Features: Walk-In Closet(s)
- Level: First
- Dimensions: 11x14
Bedroom 2
- Features: Walk-In Closet(s)
- Level: First
- Dimensions: 10x18
Balcony porch lanai
- Level: First
- Dimensions: 8x22
Dining room
- Level: First
- Dimensions: 10x12
Florida room
- Level: First
- Dimensions: 10x12
Kitchen
- Level: First
- Dimensions: 11x14
Living room
- Level: First
- Dimensions: 10x12
Heating
- Central, Electric, Heat Pump
Cooling
- Central Air
Appliances
- Included: Dishwasher, Disposal, Dryer, Electric Water Heater, Microwave, Range, Refrigerator, Washer
- Laundry: Inside, Other
Features
- Built-in Features, Ceiling Fan(s), Eating Space In Kitchen, High Ceilings, Living Room/Dining Room Combo, Open Floorplan, Split Bedroom, Thermostat, Vaulted Ceiling(s), Walk-In Closet(s)
- Flooring: Ceramic Tile, Laminate
- Windows: Blinds, Double Pane Windows, Thermal Windows, Window Treatments
- Has fireplace: No
- Common walls with other units/homes: End Unit
Interior area
- Total structure area: 2,232
- Total interior livable area: 1,520 sqft
Property
Parking
- Total spaces: 2
- Parking features: Covered, Garage Door Opener, Guest, Parking Pad
- Attached garage spaces: 1
- Carport spaces: 1
- Covered spaces: 2
- Has uncovered spaces: Yes
- Details: Garage Dimensions: 12X22
Features
- Levels: One
- Stories: 1
- Patio & porch: Covered, Front Porch, Rear Porch, Screened
- Exterior features: Rain Gutters
- Has view: Yes
- View description: Trees/Woods
Lot
- Size: 7,865 Square Feet
- Dimensions: 66' x 119'
- Features: In County, Level, Oversized Lot
- Residential vegetation: Oak Trees
Details
- Parcel number: R01123218021000000A0
- Zoning: MPUD-MF
- Special conditions: None
Construction
Type & style
- Home type: SingleFamily
- Architectural style: Traditional
- Property subtype: Villa
Materials
- Brick, Wood Frame
- Foundation: Slab
- Roof: Shingle
Condition
- Completed
- New construction: No
- Year built: 1985
Utilities & green energy
- Sewer: Public Sewer
- Water: Public
- Utilities for property: Cable Available, Electricity Connected, Fire Hydrant, Phone Available, Public, Sewer Connected, Sprinkler Meter, Underground Utilities, Water Connected
Community & HOA
Community
- Features: Association Recreation - Owned, Community Mailbox, Deed Restrictions, Golf Carts OK
- Pet fee: $0 monthly
- Subdivision: WHISP OAKS EST PHASE IV_A
HOA
- Has HOA: Yes
- Amenities included: Fence Restrictions, Recreation Facilities, Vehicle Restrictions
- Services included: Common Area Taxes, Reserve Fund, Private Road, Recreational Facilities
- HOA fee: $20 monthly
- HOA name: Saybra Chapman, Treasurer
- HOA phone: 813-713-2977
Location
- Region: Dade City
Financial & listing details
- Price per square foot: $132/sqft
- Tax assessed value: $190,330
- Annual tax amount: $2,384
- Date on market: 6/6/2023
- Cumulative days on market: 13 days
- Listing terms: Cash,Conventional,FHA,VA Loan
- Ownership: Fee Simple
- Total actual rent: 0
- Electric utility on property: Yes
- Road surface type: Paved, Asphalt
Price history
| Date | Event | Price |
|---|---|---|
| 8/31/2023 | Sold | $200,000-8.3%$132/sqft |
Source:  Stellar MLS #T3450888 Report a problem Stellar MLS #T3450888 Report a problem | ||
| 6/19/2023 | Pending sale | $218,000$143/sqft |
Source: Stellar MLS #T3450888 Report a problem | ||
| 6/7/2023 | Listed for sale | $218,000+45.3%$143/sqft |
Source:  Berkshire Hathaway HomeServices Florida Properties Group #T3450888 Report a problem Berkshire Hathaway HomeServices Florida Properties Group #T3450888 Report a problem | ||
| 8/12/2021 | Listing removed | -- |
Source:  Berkshire Hathaway HomeServices Report a problem Berkshire Hathaway HomeServices Report a problem | ||
| 8/5/2021 | Listed for sale | $150,000+36.4%$99/sqft |
Source: Stellar MLS #T3322075 Report a problem | ||
| 7/6/2020 | Listing removed | $110,000$72/sqft |
Source: Florida Properties Group #T3232546 Report a problem | ||
| 6/29/2020 | Pending sale | $110,000$72/sqft |
Source: Zephyrhills Office #T3232546 Report a problem | ||
| 6/16/2020 | Price change | $110,000-12%$72/sqft |
Source: Zephyrhills Office #T3232546 Report a problem | ||
| 3/19/2020 | Listed for sale | $125,000$82/sqft |
Source: BHHS FLORIDA PROPERTIES GROUP #T3232546 Report a problem | ||
Public tax history
| Year | Property taxes | Tax assessment |
|---|---|---|
| 2024 | -- | $190,330 +44% |
| 2023 | -- | $132,190 +10% |
| 2022 | $2,384 +10.9% | $120,173 +10% |
| 2021 | $2,150 +13.3% | $109,248 +10% |
| 2020 | $1,898 +15.3% | $99,316 +10% |
| 2019 | $1,646 +26.7% | $90,287 +2.6% |
| 2018 | $1,299 -9.8% | $87,983 +17.9% |
| 2017 | $1,441 | $74,617 +5.9% |
| 2016 | $1,441 +6.3% | $70,440 +9.8% |
| 2015 | $1,356 +2.2% | $64,175 -6.4% |
| 2014 | $1,327 +20.1% | $68,561 |
| 2013 | $1,105 +5% | $68,561 |
| 2012 | $1,052 -3.3% | $68,561 -4.8% |
| 2011 | $1,088 | $72,008 -14.8% |
| 2010 | -- | $84,538 -1.2% |
| 2009 | $1,293 -23.2% | $85,582 -21.7% |
| 2008 | $1,684 +103.4% | $109,254 +50% |
| 2006 | $828 | $72,825 +3% |
| 2005 | -- | $70,704 +3% |
| 2004 | $814 -1.8% | $68,645 -0.1% |
| 2003 | $829 -37.4% | $68,733 -0.1% |
| 2002 | $1,324 +11.8% | $68,824 +10.6% |
| 2001 | $1,184 -5% | $62,225 -3.5% |
| 2000 | $1,245 | $64,477 |
Find assessor info on the county website
Neighborhood: 33523
Nearby homes
- $202,9002 bd2 ba1.4k sqft6147 Beechwood Dr, Dade City, FL 33523Off Market
- $176,6002 bd2 ba1.1k sqft35145 Whispering Oaks Blvd, Dade City, FL 33523Sold
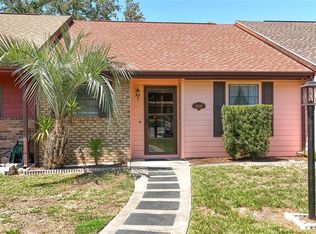
- $75,5122 bd2 ba1k sqft35147 Whispering Oaks Blvd, Dade City, FL 33523Off Market
- $75,9152 bd2 ba1k sqft35147 Whispering Oaks Blvd, Dade City, FL 33523Off Market
- $197,9002 bd2 ba1k sqft35147 Whispering Oaks Blvd, Dade City, FL 33523Off Market
- $159,4002 bd2 ba1k sqft35143 Whispering Oaks Blvd, Dade City, FL 33523Off Market
- $198,6002 bd2 ba1.4k sqft35141 Whispering Oaks Blvd, Dade City, FL 33523Off Market
- $167,1283 bd2 ba1.5k sqft6151 Beechwood Dr, Dade City, FL 33523Off Market
Nearby schools
GreatSchools rating
- 4/10Eastside Elementary SchoolGrades: PK-5Distance: 7.5 mi
- 2/10Hernando High SchoolGrades: PK,6-12Distance: 13.3 mi
- 5/10D. S. Parrott Middle SchoolGrades: 6-8Distance: 15.7 mi
Schools provided by the listing agent
- Elementary: Eastside Elementary School
- Middle: D.S. Parrot Middle
- High: Hernando High
Source: Stellar MLS. This data may not be complete. We recommend contacting the local school district to confirm school assignments for this home.


Get pre-qualified for a loan
At Zillow Home Loans, we can pre-qualify you in as little as 5 minutes with no impact to your credit score.An equal housing lender. NMLS #10287.
- Florida
- Hernando County
- Ridge Manor
- 33523
- 6145 BEECHWOOD DRIVE
Nearby cities
Nearby zip codes
Other Ridge Manor Topics
