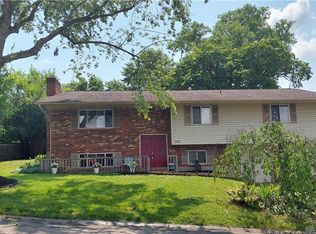

Welcome to this spacious West Carrollton tri-level offering more than 1,800 square feet of living space, three bedrooms, two full bathrooms, and a versatile lower-level room that could serve as a fourth bedroom, home office, or additional living area. The main level feels bright and welcoming, with hardwood flooring, a large bay window, and a fireplace that creates a comfortable gathering space. The dining area opens directly to the rear deck, making it easy to enjoy meals indoors or entertain outside. Custom cabinetry and stainless-steel appliances provide the kitchen with both style and function. Step outside to a fully fenced backyard designed for relaxing and entertaining. A covered deck overlooks the in-ground pool, creating a private setting for summer gatherings, weekend cookouts, or quiet evenings at home. Several major improvements have already been completed, including the roof in 2019, the HVAC system in 2017, the windows and water heater in 2016, and the exterior doors and stainless-steel appliances in 2015. Additional highlights include fresh interior paint and a waterproofed crawl space.
With flexible living areas, valuable updates, and an inviting outdoor setup, this home offers plenty of space to settle in and make it your own.
Sold for $288,000
Zillow last checked:
Listing updated:
Bought with:
Danyell DeYoung, 2020007573
Glasshouse Realty Group
Source: DABR MLS,MLS#: 965432 Originating MLS: Dayton Area Board of REALTORS
Originating MLS: Dayton Area Board of REALTORSPrice history
| Date | Event | Price |
|---|---|---|
| 8/28/2026 | Sold | $288,000+0%$156/sqft |
Source:  DABR MLS #965432 Report a problem DABR MLS #965432 Report a problem | ||
| 8/3/2026 | Pending sale | $287,900$156/sqft |
Source: DABR MLS #965432 Report a problem | ||
| 7/31/2026 | Listed for sale | $287,900+7.8%$156/sqft |
Source: DABR MLS #965432 Report a problem | ||
| 11/4/2024 | Sold | $267,000+2.7%$144/sqft |
Source: DABR MLS #920950 Report a problem | ||
| 10/15/2024 | Contingent | $259,900$140/sqft |
Source: DABR MLS #920950 Report a problem | ||
| 10/5/2024 | Pending sale | $259,900$140/sqft |
Source: DABR MLS #920950 Report a problem | ||
| 10/3/2024 | Listed for sale | $259,900+98.5%$140/sqft |
Source: DABR MLS #920950 Report a problem | ||
| 8/19/2014 | Sold | $130,900-12.7%$71/sqft |
Source: Public Record Report a problem | ||
| 4/6/2007 | Sold | $149,900+45.5%$81/sqft |
Source: Public Record Report a problem | ||
| 2/8/2007 | Sold | $103,000-29.5%$56/sqft |
Source: Public Record Report a problem | ||
| 10/22/2004 | Sold | $146,000$79/sqft |
Source: Public Record Report a problem | ||
Get a cash offer in 3 minutes
Find out how much your home could sell for in as little as 3 minutes with a no-obligation cash offer.
Estimated market value
$287,400
