Welcome to this custom built home (2002) boasting over 3700 sq ft of finished living and located one block from fantastic Carondelet Park. Let the curb appeal usher you up onto the covered front porch where you can sit and watch the world go by! Separate foyer entrance with formal dining room located on your left. Formal dining rooms don't fit your needs, then used this space as a great home office. Great southern light bathes this room in glorious sunshine. Let your inner Julia Child emerge in this HUGE kitchen with miles of counters, an abundance of cabinets and great SS appliances. Marvel at the vaulted ceiling and the open floor plan allows you to still be part of the conversation. The ginormous great room is the full width of the house and includes vaulted ceilings, skylights, fans, a gas fireplace AND gorgeous hardwoods. Use this large space to fit your needs. Atrium doors lead you out onto your patio space that allows the entertaining to continue. The primary suite is located at the front of the house ON THE MAIN FLOOR and includes more hardwoods and a see through gas fireplace into the bathroom. The deluxe bathroom includes double sinks, separate shower AND a large jetted tub with fireplace above it. Talk about Calgon taking you away! There is also a large WIC located in here as well. Guest half bath and large laundry room round out the main floor. Ascend to the 2nd floor and find a large loft space that is great for a home office OR a cozy reading nook. 3 bedrooms, with two of them sharing a jack-n-jill bathroom with double sinks are both a great size. The 4th bedroom up here was created into a large princess closet, perfect for the kiddos. The finished lower level includes a LARGE family room complete with a full kitchen and bar -- where everyone knows your name. Talk about PARTY! Located off this room is an great additional flex space that could serve as a game room, an office, a reading area -- the possibilities are endless. The den could be used for an additional sleeping room. There is a large WIC in here as well. A full bathroom and a large storage room round out this freshly painted basement. Large patio in the fenced rear yard is great for alfresco dining or a large hot tub. The 2 car garage has an additional bonus space that could be a great workshop, man cave or a she shed! Garage is also EV charger ready with 220 outlets AND a dedicated electric panel. House has a newer roof, updated HVAC AND bonus...there are solar panels (owned) located on the garage and house, which literally is a set it and forget it type of system. I mean, who does not want to reduce their carbon footprint? Homes like this do not come around very often and she is ready for you to now call her home!
Closed
Listed by: RE/MAX Results • Paul Sager • 314-602-9255
Bought with: Real Broker LLC
Price Unknown
6145 Colorado Ave, Saint Louis, MO 63111
4beds
3,715sqft
Single Family Residence
Built in 2002
5,501 Square Feet Lot
$415,900 Zestimate®
$--/sqft
$3,001 Estimated rent
Home value
$415,900
$387,000 - $449,000
$3,001/mo
Zestimate® history
Owner options
List your home for rent
$3,001/mo
Rent Zestimate®
Find your next renter with Zillow Rental Manager. Plus, with online applications, you can quickly screen prospective tenants – for free.
$3,001/mo
Rent Zestimate®
Refinance and save
Refinancing to a lower rate could help reduce your monthly payments and save thousands over the life of the loan.
Explore your selling options
Work with a Zillow partner agent
Leverage their expertise and Zillow's premium Showcase listings to get your home seen by more buyers.
Get startedList with your own agent
Get your home in front of millions of buyers by listing it on Zillow.
Learn how to do itSell it yourself
Take full control of how buyers see your home on Zillow by listing For Sale by Owner (FSBO).
List your homeWhat's special
Gas fireplaceFreshly painted basementCovered front porchCurb appealGuest half bathOpen floor planGorgeous hardwoods
Zillow last checked:
Listing updated:
Listed by:
Paul Sager 314-602-9255,
RE/MAX Results
Bought with:
Rodney G Holt, 2025036727
Real Broker LLC
Source: MARIS,MLS#: 26018407 Originating MLS: St. Louis Association of REALTORS
Originating MLS: St. Louis Association of REALTORSFacts & features
Interior
Bedrooms & bathrooms
- Bedrooms: 4
- Bathrooms: 4
- Full bathrooms: 3
- 1/2 bathrooms: 1
- Main level bathrooms: 2
- Main level bedrooms: 1
Primary bedroom
- Description: I mean it is on the MF AND has a gas fireplace!
- Features: Floor Covering: Wood
- Level: Main
- Area: 195
- Dimensions: 15x13
Bedroom 2
- Features: Floor Covering: Carpeting
- Level: Second
- Area: 187
- Dimensions: 17x11
Bedroom 3
- Features: Floor Covering: Carpeting
- Level: Second
- Area: 176
- Dimensions: 16x11
Bedroom 4
- Description: Currently designed as a Princess room, could be put back to a bedroom, if needed
- Features: Floor Covering: Carpeting
- Level: Second
- Area: 126
- Dimensions: 14x9
Bonus room
- Features: Floor Covering: Ceramic Tile
- Level: Lower
- Area: 154
- Dimensions: 14x11
Den
- Description: Has a large walk-in closet off of this room as well
- Features: Floor Covering: Ceramic Tile
- Level: Lower
- Area: 345
- Dimensions: 23x15
Dining room
- Description: Hardwoods and great natural light
- Features: Floor Covering: Wood
- Level: Main
- Area: 143
- Dimensions: 13x11
Family room
- Description: Yep, it is HUGE!
- Features: Floor Covering: Ceramic Tile
- Level: Lower
- Area: 672
- Dimensions: 32x21
Great room
- Description: Gas fireplace, vaulted ceilings, fans, skylights, hardwoods
- Features: Floor Covering: Wood
- Level: Main
- Area: 608
- Dimensions: 32x19
Kitchen
- Description: Vaulted ceiling, recessed lights, miles of counters and lots of cabinets
- Features: Floor Covering: Ceramic Tile
- Level: Main
- Area: 176
- Dimensions: 16x11
Kitchen
- Description: The party kitchen in the lower level
- Features: Floor Covering: Ceramic Tile
- Level: Lower
- Area: 117
- Dimensions: 13x9
Laundry
- Description: Has its own door to the backyard
- Features: Floor Covering: Ceramic Tile
- Level: Main
- Area: 54
- Dimensions: 9x6
Loft
- Description: Great spot for a home office OR a cozy reading nook
- Features: Floor Covering: Carpeting
- Level: Second
- Area: 171
- Dimensions: 19x9
Heating
- Forced Air, Natural Gas, Zoned
Cooling
- Ceiling Fan(s), Central Air, Electric, Zoned
Appliances
- Included: Gas Cooktop, Dishwasher, Disposal, Dryer, Ice Maker, Microwave, Double Oven, Refrigerator, Oven, Washer, Water Heater, Gas Water Heater
- Laundry: Main Level
Features
- Breakfast Bar, Breakfast Room, Ceiling Fan(s), Double Vanity, Entrance Foyer, High Ceilings, Laminate Counters, Open Floorplan, Recessed Lighting, Separate Dining, Separate Shower, Smart Thermostat, Vaulted Ceiling(s), Walk-In Closet(s), Wet Bar, Workshop/Hobby Area
- Flooring: Carpet, Ceramic Tile, Wood
- Doors: Atrium Door(s), Panel Door(s), Pocket Door(s), Storm Door(s)
- Windows: Blinds, Double Pane Windows, Screens, Skylight(s), Tilt-In Windows, Window Coverings
- Basement: Concrete,Finished,Full,Sleeping Area,Storage Space,Walk-Out Access
- Number of fireplaces: 2
- Fireplace features: Gas Log, Great Room, Master Bedroom, See Through
Interior area
- Total structure area: 3,715
- Total interior livable area: 3,715 sqft
- Finished area above ground: 2,690
- Finished area below ground: 1,025
Property
Parking
- Total spaces: 2
- Parking features: Alley Access, Detached, Garage, Garage Door Opener, Garage Faces Rear, Kitchen Level, On Street, Oversized, Workshop in Garage
- Garage spaces: 2
- Has uncovered spaces: Yes
Features
- Levels: Two
- Patio & porch: Front Porch, Patio
- Fencing: Back Yard,Fenced
Lot
- Size: 5,501 Square Feet
- Dimensions: 44 x 125
- Features: Back Yard, Front Yard, Level, Near Public Transit
Details
- Parcel number: 29310003150
- Special conditions: Standard
Construction
Type & style
- Home type: SingleFamily
- Architectural style: Traditional
- Property subtype: Single Family Residence
Materials
- Brick, Vinyl Siding
- Roof: Shingle
Condition
- Year built: 2002
Details
- Warranty included: Yes
Utilities & green energy
- Electric: Ameren
- Sewer: Public Sewer
- Water: Public
- Utilities for property: Cable Available, Electricity Connected, Natural Gas Connected, Sewer Connected
Community & HOA
Community
- Security: Security System Owned, Smoke Detector(s)
- Subdivision: Carondelet
HOA
- Has HOA: No
Location
- Region: Saint Louis
Financial & listing details
- Tax assessed value: $36,010
- Annual tax amount: $2,976
- Date on market: 4/10/2026
- Cumulative days on market: 6 days
- Listing terms: Cash,Conventional,FHA,VA Loan
- Ownership: Private
- Electric utility on property: Yes
Price history
| Date | Event | Price |
|---|---|---|
| 5/14/2026 | Sold | -- |
Source:  MARIS #26018407 Report a problem MARIS #26018407 Report a problem | ||
| 4/16/2026 | Pending sale | $375,000$101/sqft |
Source: MARIS #26018407 Report a problem | ||
| 4/10/2026 | Listed for sale | $375,000$101/sqft |
Source: MARIS #26018407 Report a problem | ||
Public tax history
| Year | Property taxes | Tax assessment |
|---|---|---|
| 2025 | $2,976 +2.4% | $36,010 +4.7% |
| 2024 | $2,906 +5.1% | $34,380 |
| 2023 | $2,764 +3.5% | $34,380 +7.5% |
| 2022 | $2,671 +0.1% | $31,970 |
| 2021 | $2,667 +7.7% | $31,970 +6.5% |
| 2020 | $2,477 | $30,010 +0% |
| 2019 | $2,477 | $30,000 +3.8% |
| 2018 | $2,477 +0.5% | $28,910 0% |
| 2017 | $2,463 -1% | $28,920 -1.4% |
| 2016 | $2,487 +18.7% | $29,340 |
| 2015 | $2,096 | $29,340 |
Find assessor info on the county website
Neighborhood: Carondelet
Nearby homes
- $136,100-- bd1 ba832 sqft6143 Colorado Ave, Saint Louis, MO 63111Off Market
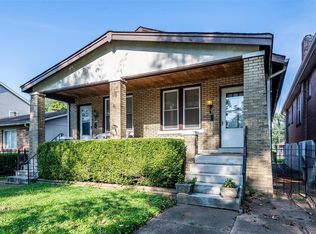
- $149,300-- bd-- ba1.5k sqft6141 Colorado Ave, Saint Louis, MO 63111Off Market
- $2,570-- bd-- ba-- sqft903-907 Iron St, Saint Louis, MO 63111Off Market
- $--8,276 sqft903 Iron St, Saint Louis, MO 63111Sold
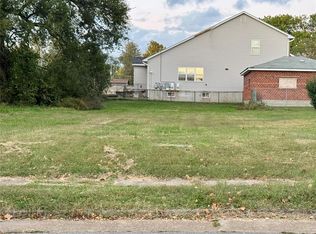
- $--8,276 sqft901 Iron St, Saint Louis, MO 63111Sold
- $93,500-- bd1 ba931 sqft911 Iron St, Saint Louis, MO 63111Off Market
- $111,500-- bd1 ba1.5k sqft6139 Colorado Ave, Saint Louis, MO 63111Off Market
- $1,2904,025 sqft917 Iron St, Saint Louis, MO 63111Off Market
Nearby schools
GreatSchools rating
- 5/10Woodward Elementary SchoolGrades: PK-5Distance: 0.4 mi
- 4/10Lyon At Blow Elementary SchoolGrades: PK-8Distance: 0.5 mi
- 1/10Roosevelt High SchoolGrades: 9-12Distance: 2.8 mi
Schools provided by the listing agent
- Elementary: Woodward Elem.
- Middle: Lyon-Blow Middle
- High: Roosevelt High
Source: MARIS. This data may not be complete. We recommend contacting the local school district to confirm school assignments for this home.
Get a cash offer in 3 minutes
Find out how much your home could sell for in as little as 3 minutes with a no-obligation cash offer.
Estimated market value
$415,900
Get a cash offer in 3 minutes
Find out how much your home could sell for in as little as 3 minutes with a no-obligation cash offer.
Estimated market value
$415,900
- Missouri
- Saint Louis City
- Saint Louis
- 63111
- Carondelet
- 6145 Colorado Ave
