Skip main navigation
Pending
  • Price cut: $34K (5/4)
    $765,000

    6145 Dogleg DR, NAPLES, FL 34113

    3beds
    2,043sqft
    : 
    Loading
    Get pre-qualified
    Single Family Residence
    Built in 2007
    9,147 Square Feet Lot
    $-- Zestimate®
    $374/sqft
    $783/mo HOA

    What's special

    Large lanaiPool deckGranite countertopsEat-in morning roomDesigner tileOverhead storageSpacious kitchen
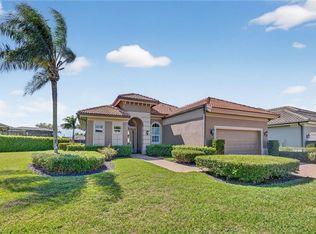
    Location is key. This popular west-facing Stock Valdosta model basks in the sun throughout the day and offers beautiful sunsets. The large lanai and pool deck provide hours of relaxation overlooking a lake, in X500 zone. The interior is finely appointed with builder options and upgrades. These include designer tile laid on the diagonal throughout the entire living area. The spacious kitchen is finished with granite countertops and stainless appliances and features a spacious pantry and eat-in morning room. The garage has been customized with overhead storage providing more storage than most homes in this class. Prestwick Place is a friendly neighborhood offering you a great seasonal destination as well as year-round residency. As a deeded member of the award-winning Players Club, you will enjoy formal and casual dining, three pools, attended fitness center and full-service spa, bocce and 13-court championship tennis center with pickleball. Lely Resort is home to the Classics Country Club with 54 holes of spectacular golf on three championship courses, two are open to the public. Furnishings are also available by agreement.
    601 days
    |
    97
    |
    2
    |

    Zillow last checked:

    Listing updated:

    Listed by:

    Vito A. Galatro 239-595-6669,

    Premier Sotheby's Int'l Realty

    Source: SWFLMLS,MLS#: 224085781MLS LogoOriginating MLS: Naples

      Facts & features

      Interior

      Bedrooms & bathrooms
      • Bedrooms: 3
      • Bathrooms: 2
      • Full bathrooms: 2
      Rooms
      • Room types: Screened Lanai/Porch, 3 Bed
      Primary bedroom
      • Dimensions: 14 x 16.2
      Bedroom
      • Dimensions: 11 x 12
      Bedroom
      • Dimensions: 10.1 x 13.2
      Dining room
      • Dimensions: 12 x 11
      Family room
      • Dimensions: 15.4 x 15
      Garage
      • Dimensions: 20 x 21
      Living room
      • Dimensions: 16.4 x 15.5
      Heating
      • Central
      Cooling
      • Central Air
      Appliances
      • Included: Dishwasher, Dryer, Microwave, Range, Refrigerator/Icemaker, Self Cleaning Oven, Washer
      • Laundry: Inside
      Features
      • Pantry, Smoke Detectors, Vaulted Ceiling(s), Laundry in Residence, Screened Lanai/Porch
      • Flooring: Carpet, Tile
      • Windows: Shutters - Manual
      • Has fireplace: No
      Interior area
      • Total structure area: 2,698
      • Total interior livable area: 2,043 sqft
      Video & virtual tour

      Property

      Parking
      • Total spaces: 2
      • Parking features: Driveway, Attached
      • Attached garage spaces: 2
      • Has uncovered spaces: Yes
      Features
      • Stories: 1
      • Patio & porch: Screened Lanai/Porch
      • Has private pool: Yes
      • Pool features: Community, In Ground, Electric Heat
      • Has spa: Yes
      • Spa features: Community, Above Ground, Heated
      • Has view: Yes
      • View description: Lake
      • Has water view: Yes
      • Water view: Lake
      • Waterfront features: Lake
      • Frontage type: Lakefront
      Lot
      • Size: 9,147 Square Feet
      • Features: Irregular Lot, Oversize
      Details
      • Additional structures: Tennis Court(s)
      • Parcel number: 68470002447

      Construction

      Type & style
      • Home type: SingleFamily
      • Architectural style: Ranch
      • Property subtype: Single Family Residence
      Materials
      • Block, Stucco
      • Foundation: Concrete Block
      • Roof: Tile
      Condition
      • New construction: No
      • Year built: 2007

      Utilities & green energy

      • Water: Central

      Community & HOA

      Community
      • Features: Clubhouse, Pool, Dog Park, Fitness Center, Golf, Restaurant, Sidewalks, Street Lights, Tennis Court(s), Gated
      • Security: Security System, Smoke Detector(s), Gated Community
      • Subdivision: PRESTWICK PLACE
      HOA
      • Has HOA: Yes
      • Amenities included: Basketball Court, Bike And Jog Path, Billiard Room, Bocce Court, Business Center, Clubhouse, Pool, Community Room, Spa/Hot Tub, Concierge, Dog Park, Fitness Center, Full Service Spa, Golf Course, Pickleball, Private Membership, Restaurant, Shopping, Sidewalk, Streetlight, Tennis Court(s), Theater, Underground Utility
      • HOA fee: $9,399 annually
      Location
      • Region: Naples

      Financial & listing details

      • Price per square foot: $374/sqft
      • Tax assessed value: $845,324
      • Annual tax amount: $7,444
      • Date on market: 11/18/2024
      • Lease term: Buyer Finance/Cash
      • Contingency: See Remarks
      • Road surface type: Paved

        Estimated market value

        Not available

        Estimated sales range

        Not available

        Not available

        Price history

        DateEventPrice
        5/18/2026Pending sale$765,000$374/sqft
        Source: SWFLMLS #224085781 Report a problem
        5/4/2026Price change$765,000-4.3%$374/sqft
        Source: SWFLMLS #224085781 Report a problem
        3/12/2026Price change$799,000-4.8%$391/sqft
        Source: SWFLMLS #224085781 Report a problem
        12/16/2025Price change$839,000-6.8%$411/sqft
        Source: SWFLMLS #224085781 Report a problem
        10/8/2025Listed for rent$11,000$5/sqft
        Source: NABOR FL #225074177 Report a problem
        9/30/2025Listing removed$11,000$5/sqft
        Source: NABOR FL #224079778 Report a problem
        2/22/2025Price change$900,000-3.7%$441/sqft
        Source: SWFLMLS #224085781 Report a problem
        2/14/2025Price change$11,000+10%$5/sqft
        Source: NABOR FL #224079778 Report a problem
        1/27/2025Price change$935,000-1.5%$458/sqft
        Source: SWFLMLS #224085781 Report a problem
        11/18/2024Listed for sale$949,000-0.1%$465/sqft
        Source: SWFLMLS #224085781 Report a problem
        9/30/2024Listed for rent$10,000$5/sqft
        Source: NABOR FL #224079778 Report a problem
        9/18/2024Listing removed$10,000$5/sqft
        Source: NABOR FL #223079601 Report a problem
        5/16/2024Price change$10,000-9.1%$5/sqft
        Source: NABOR FL #223079601 Report a problem
        3/11/2024Price change$11,000+10%$5/sqft
        Source: NABOR FL #223079601 Report a problem
        11/7/2023Listed for rent$10,000$5/sqft
        Source: NABOR FL #223079601 Report a problem
        11/1/2023Listing removed--
        Source: NABOR FL #222064750 Report a problem
        7/31/2023Listed for rent$10,000+25%$5/sqft
        Source: NABOR FL #222064750 Report a problem
        5/19/2022Listing removed--
        Source: SWFLMLS #222029445 Report a problem
        4/28/2022Listed for sale$950,000$465/sqft
        Source: SWFLMLS #222029445 Report a problem
        4/25/2022Pending sale$950,000$465/sqft
        Source: SWFLMLS #222029445 Report a problem
        4/21/2022Listed for sale$950,000+111.1%$465/sqft
        Source: SWFLMLS #222029445 Report a problem
        1/12/2021Listing removed--
        Source: NABOR FL Report a problem
        9/9/2020Price change$8,000+14.3%$4/sqft
        Source: Premier Sotheby's Int'l Realty #218029743 Report a problem
        6/9/2018Listed for rent$7,000$3/sqft
        Source: Premier Sotheby's Intl Realty #218029743 Report a problem
        8/6/2007Sold$450,000$220/sqft
        Source: Public Record Report a problem

        Public tax history

        YearProperty taxesTax assessment
        2025$8,087 +10.7%$517,323 +10%
        2024$7,304 +15.6%$470,294 +10%
        2023$6,316 +12.8%$427,540 +10%
        2022$5,598 +38.7%$388,673 +10%
        2021$4,035 +4.4%$353,339 +3.4%
        2020$3,865 +3.5%$341,803 +4.2%
        2019$3,736 -11%$327,988 -11.2%
        2018$4,198 -19.4%$369,215 -21.8%
        2017$5,209 -18%$471,880 +68.7%
        2016$6,353 +76.2%$279,735 +0.7%
        2015$3,607 -0.6%$277,790 +23.1%
        2014$3,627 +30.2%$225,585 +1.8%
        2013$2,785 +0.9%$221,512 +2.1%
        2012$2,762 -0.4%$216,973 -1%
        2011$2,774 -15%$219,209 -4.3%
        2010$3,262 -6.8%$229,114 -13.3%
        2009$3,502 $264,184 -25.7%
        2008$3,502 +345.9%$355,705 +463.3%
        2007$785 $63,146
        2006-- $63,146
        Find assessor info on the county website

        Monthly payment

        Est. payment

        Payment breakdown

        Explore the cost of this home by adjusting the details. Changes won't be saved.
        All calculations are estimates and provided by Zillow, Inc. for informational purposes only. Actual amounts may vary.
        HOA fees may include property taxes on listings classified as Co-Ops. Contact the listing agent and/or owner for fee details.
        Mortgage interest rates are dependent on a number of factors, including credit score, down payment, and repayment length. Interest rate data provided by Zillow Group Marketplace, Inc. as of 1/1/1970 from various mortgage lenders with which we have lead or other similar arrangements; the Estimated Payment is an average of those rates.
        See how much you could borrow to make a competitive offer.

        Climate risks

        Neighborhood: Lely Resort

        Getting around

        4 / 100
        Car-Dependent
        44 / 100
        Somewhat Bikeable

        Nearby schools

        GreatSchools rating
        Schools provided by the listing agent
        • Elementary: LELY ELEMENTARY SCHOOL
        • Middle: MANATEE MIDDLE SCHOOL
        • High: LELY HIGH SCHOOL

        Source: SWFLMLS. This data may not be complete. We recommend contacting the local school district to confirm school assignments for this home.

        A local agent can set up tours, give advice and negotiate with sellers.

        Browse local experts

        Similar homes