Welcome to this charming ranch home in the heart of Arvada, where timeless character meets thoughtful updates and flexible living spaces. Situated on a spacious lot, this home offers over 2,400 square feet of finished and unfinished living space with 3 bedrooms, 2 bathrooms, an attached garage, and a finished basement. Inside, you'll find new carpet upstairs, new interior paint, updated light fixtures, abundant natural light, and inviting living spaces designed for everyday comfort. The spacious living room centers around a cozy brick fireplace, while the kitchen features extensive oak cabinetry, luxury vinyl plank flooring, and a bright dining area overlooking the backyard. A four-season sunroom extends the living space with walls of windows and direct access to the patio, creating the perfect place to relax or entertain year-round. The finished basement offers incredible flexibility with a large recreation room, dedicated play area, updated 3/4 bathroom, and plenty of unfinished storage space for future expansion or organization. Outside, enjoy the fully fenced backyard complete with mature landscaping, an expansive concrete patio for outdoor gatherings, and a storage shed for all your tools and hobbies. Energy-efficient with solar panels. The home sits on a generous 7,362-square-foot lot in a convenient location near parks, schools, shopping, dining, and Olde Town Arvada, with easy access to major commuter routes.
Sold for $615,000
$615,000
6145 Dudley St, Arvada, CO 80004
3beds
2,492sqft
Single Family Residence
Built in 1958
7,362 Square Feet Lot
$609,900 Zestimate®
$247/sqft
$2,745 Estimated rent
Home value
$609,900
$573,000 - $646,000
$2,745/mo
Zestimate® history
Owner options
List your home for rent
$2,745/mo
Rent Zestimate®
Find your next renter with Zillow Rental Manager. Plus, with online applications, you can quickly screen prospective tenants – for free.
$2,745/mo
Rent Zestimate®
Refinance and save
$3,800/mo
Est. payment
Refinancing to a lower rate could help reduce your monthly payments and save thousands over the life of the loan.
$3,800/mo
Est. payment
Explore your selling options
Work with a Zillow partner agent
Leverage their expertise and Zillow's premium Showcase listings to get your home seen by more buyers.
Get startedList with your own agent
Get your home in front of millions of buyers by listing it on Zillow.
Learn how to do itSell it yourself
Take full control of how buyers see your home on Zillow by listing For Sale by Owner (FSBO).
List your homeWhat's special
Fully fenced backyardFinished basementStorage shedDedicated play areaSpacious lotCharming ranch homeMature landscaping
Zillow last checked:
Listing updated:
Listed by:
John Subry 303-457-4800,
RE/MAX Northwest
Bought with:
Georgia Haskell, 100045835
Milehimodern
Source: IRES as distributed by MLS GRID,MLS#: 1065285
Facts & features
Interior
Bedrooms & bathrooms
- Bedrooms: 3
- Bathrooms: 2
- Full bathrooms: 1
- 3/4 bathrooms: 1
- Main level bathrooms: 1
Primary bedroom
- Description: Carpet
- Level: Main
- Area: 154 Square Feet
- Dimensions: 14 x 11
Bedroom 2
- Description: Luxury Vinyl
- Level: Main
- Area: 121 Square Feet
- Dimensions: 11 x 11
Bedroom 3
- Description: Carpet
- Level: Main
- Area: 143 Square Feet
- Dimensions: 13 x 11
Dining room
- Description: Luxury Vinyl
- Level: Main
- Area: 135 Square Feet
- Dimensions: 15 x 9
Kitchen
- Description: Luxury Vinyl
- Level: Main
- Area: 120 Square Feet
- Dimensions: 10 x 12
Living room
- Description: Carpet
- Level: Main
- Area: 247 Square Feet
- Dimensions: 13 x 19
Recreation room
- Description: Carpet
- Level: Basement
- Area: 891 Square Feet
- Dimensions: 27 x 33
Heating
- Forced Air
Cooling
- Central Air
Appliances
- Included: Electric Range, Dishwasher, Refrigerator, Microwave
- Laundry: Washer/Dryer Hookup
Features
- Eat-in Kitchen, Separate Dining Room, Sun Room
- Flooring: Wood
- Basement: Full,Partially Finished
- Has fireplace: Yes
- Fireplace features: Gas, Living Room
Interior area
- Total structure area: 1,323
- Total interior livable area: 2,492 sqft
- Finished area above ground: 1,323
Property
Parking
- Total spaces: 1
- Parking features: Attached
- Attached garage spaces: 1
- Details: Attached
Accessibility
- Accessibility features: Main Floor Bath, Accessible Bedroom
Features
- Levels: One
- Stories: 1
- Patio & porch: Patio
- Exterior features: Sprinkler System
- Fencing: Fenced
Lot
- Size: 7,362 Square Feet
- Features: Paved
Details
- Parcel number: 009876
- Zoning: RES
- Special conditions: Private Owner
Construction
Type & style
- Home type: SingleFamily
- Property subtype: Single Family Residence
Materials
- Frame, Brick
- Foundation: Slab
- Roof: Composition
Condition
- New construction: No
- Year built: 1958
Utilities & green energy
- Electric: Photovoltaics Third-Party Owned
- Sewer: Public Sewer
- Water: City
- Utilities for property: Natural Gas Available, Electricity Available
Community & HOA
Community
- Subdivision: Alta Vista
HOA
- Has HOA: No
Location
- Region: Arvada
Financial & listing details
- Price per square foot: $247/sqft
- Tax assessed value: $553,123
- Annual tax amount: $2,920
- Date on market: 7/29/2026
- Listing terms: Cash,Conventional,FHA,VA Loan
- Exclusions: None
- Electric utility on property: Yes
Price history
| Date | Event | Price |
|---|---|---|
| 8/24/2026 | Sold | $615,000+4.3%$247/sqft |
Source:  IRES as distributed by MLS GRID #1065285 Report a problem IRES as distributed by MLS GRID #1065285 Report a problem | ||
| 8/3/2026 | Pending sale | $589,900$237/sqft |
Source: IRES as distributed by MLS GRID #1065285 Report a problem | ||
| 7/29/2026 | Listed for sale | $589,900$237/sqft |
Source: IRES as distributed by MLS GRID #1065285 Report a problem | ||
Public tax history
| Year | Property taxes | Tax assessment |
|---|---|---|
| 2025 | $2,749 -0.1% | $34,570 -1.5% |
| 2024 | $2,753 +30.3% | $35,079 |
| 2023 | $2,112 -1.6% | $35,079 +23% |
| 2022 | $2,148 +18.5% | $28,521 -2.8% |
| 2021 | $1,812 | $29,343 +13.2% |
| 2020 | $1,812 +1.4% | $25,929 |
| 2019 | $1,788 +12.2% | $25,929 +10.5% |
| 2018 | $1,593 | $23,467 |
| 2017 | $1,593 +47.5% | $23,467 +22.4% |
| 2016 | $1,080 | $19,174 |
| 2015 | $1,080 +34.8% | $19,174 +21.2% |
| 2014 | $801 -49.2% | $15,825 |
| 2013 | $1,576 +2.1% | $15,825 +0.7% |
| 2012 | $1,543 +0.9% | $15,715 |
| 2011 | $1,530 +5.7% | $15,715 +0.2% |
| 2010 | $1,447 -9.7% | $15,680 |
| 2009 | $1,602 +0% | $15,680 -9.5% |
| 2008 | $1,602 +3.6% | $17,330 |
| 2007 | $1,546 +1% | $17,330 +4.6% |
| 2006 | $1,530 -1.7% | $16,560 -1.8% |
| 2005 | $1,557 +9.3% | $16,860 |
| 2004 | $1,425 +11.9% | $16,860 |
| 2003 | $1,273 -6.4% | $16,860 +4.7% |
| 2002 | $1,360 +6.6% | $16,110 +19.2% |
| 2001 | $1,275 -1% | $13,510 |
| 2000 | $1,288 | $13,510 |
Find assessor info on the county website
Neighborhood: Alta Vista
Nearby homes
- $629,5004 bd2 ba2.4k sqft6155 Dudley St, Arvada, CO 80004Off Market

- $475,0003 bd2 ba1.4k sqft6135 Dudley St, Arvada, CO 80004Sold
- $790,0005 bd3 ba2.6k sqft6142 Dudley Ct, Arvada, CO 80004Sold

- $683,3003 bd3 ba2.8k sqft6152 Dudley Ct, Arvada, CO 80004Off Market
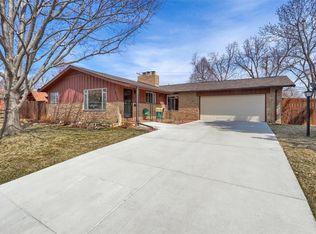
- $558,1004 bd2 ba1.1k sqft6165 Dudley St, Arvada, CO 80004Off Market
- $695,8005 bd3 ba2.2k sqft6175 Dudley Street, arvada, CO 80004Off Market
- $567,8004 bd2 ba1.3k sqft6125 Dudley St, Arvada, CO 80004Off Market
- $506,2003 bd3 ba1.2k sqft6132 Dudley Ct, Arvada, CO 80004Off Market
Nearby schools
GreatSchools rating
- 4/10Lawrence Elementary SchoolGrades: K-5Distance: 0.8 mi
- NAArvada K-8Grades: K-8Distance: 0.5 mi
- 2/10Arvada High SchoolGrades: 9-12Distance: 0.7 mi
Schools provided by the listing agent
- Elementary: Lawrence
- Middle: Arvada K-8
- High: Arvada
Source: IRES as distributed by MLS GRID. This data may not be complete. We recommend contacting the local school district to confirm school assignments for this home.
Get a cash offer in 3 minutes
Find out how much your home could sell for in as little as 3 minutes with a no-obligation cash offer.
Estimated market value
$609,900
Get a cash offer in 3 minutes
Find out how much your home could sell for in as little as 3 minutes with a no-obligation cash offer.
Estimated market value
$609,900
- Colorado
- Jefferson County
- Arvada
- 80004
- Alta Vista
- 6145 Dudley St
