Skip main navigation
Closed
  • $473,500

    6145 McKinley Pkwy Unit 5, Hamburg, NY 14075

    2beds
    1,409sqft
    Single Family Residence
    Built in 2013
    5,401 Square Feet Lot
    $490,300 Zestimate®
    $336/sqft
    $2,585 Estimated rent

    Home value

    $490,300

    $461,000 - $520,000

    $2,585/mo

    Zestimate® history
    Loading
    Loading...

    Owner options

    List your home for rent

    $2,585/mo

    Rent Zestimate®

    Find your next renter with Zillow Rental Manager. Plus, with online applications, you can quickly screen prospective tenants – for free.

    Learn more

    $2,585/mo

    Rent Zestimate®

    Refinance and save

    $3,535/mo

    Est. payment

    Refinancing to a lower rate could help reduce your monthly payments and save thousands over the life of the loan.

    See today's rates

    $3,535/mo

    Est. payment

    Explore your selling options

    Work with a Zillow partner agent

    Leverage their expertise and Zillow's premium Showcase listings to get your home seen by more buyers.

    Get started

    List with your own agent

    Get your home in front of millions of buyers by listing it on Zillow.

    Learn how to do it

    Sell it yourself

    Take full control of how buyers see your home on Zillow by listing For Sale by Owner (FSBO).

    List your home

    What's special

    Gas fireplacePrivate backyard patioTwo car garageSpacious bedroomsHuge basementFrench patio doorsEndless storage
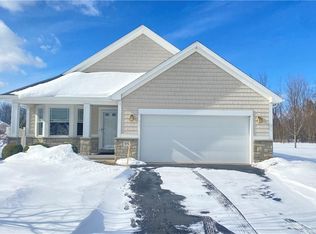
    Don't miss this rare opportunity for a clean and turnkey townhome in Hamburg's Stonebridge. Conveniently located near the village of Hamburg and Route 219, Stonebridge contains 38 townhomes nestled off McKinley Parkway in a private and peaceful setting. This attractive townhome built by Wetzl Development features a two car garage, two spacious bedrooms, two full baths, a vast living room with gas fireplace and two french patio doors out to the private backyard patio. The spacious kitchen features stainless steel appliances, gas range, and seating at a peninsula in addition to the adjacent dinette. A huge basement offers endless storage and possibilities for expansion. The conveniently located laundry is on the first floor just off the garage. Move right in and enjoy!

    Zillow last checked:

    Listing updated:

    Listed by:

    Kevin Johnson 716-662-3433,

    Thomas J. Johnson Realty, LLC

    Bought with:

    Jennifer M Wills, 40WI1140279

    HUNT Real Estate Corporation

    Source: NYSAMLSs,MLS#: B1637584MLS LogoOriginating MLS: Buffalo

    Facts & features

    Interior

    Bedrooms & bathrooms
    • Bedrooms: 2
    • Bathrooms: 2
    • Full bathrooms: 2
    • Main level bathrooms: 2
    • Main level bedrooms: 2
    Heating
    • Coal, Forced Air
    Cooling
    • Central Air
    Appliances
    • Included: Dryer, Dishwasher, Disposal, Gas Oven, Gas Range, Gas Water Heater, Microwave, Refrigerator, Washer
    • Laundry: Main Level, In Unit
    Features
    • Ceiling Fan(s), Cathedral Ceiling(s), Separate/Formal Dining Room, Entrance Foyer, Eat-in Kitchen, Separate/Formal Living Room, Pantry, Natural Woodwork, Window Treatments, Bath in Primary Bedroom, Main Level Primary, Primary Suite, Programmable Thermostat
    • Flooring: Carpet, Laminate, Varies
    • Windows: Drapes, Thermal Windows
    • Basement: Full,Sump Pump
    • Number of fireplaces: 1
    Interior area
    • Total structure area: 1,409
    • Total interior livable area: 1,409 sqft

    Property

    Parking
    • Total spaces: 2
    • Parking features: Attached, Garage, Other, See Remarks, Garage Door Opener
    • Attached garage spaces: 2
    Features
    • Levels: One
    • Stories: 1
    • Patio & porch: Patio
    • Exterior features: Patio
    Lot
    • Size: 5,401 Square Feet
    • Dimensions: 54 x 100
    • Features: Rectangular, Rectangular Lot
    Details
    • Parcel number: 1448891960700002003000
    • Special conditions: Estate

    Construction

    Type & style
    • Home type: SingleFamily
    • Architectural style: Patio Home
    • Property subtype: Single Family Residence
    Materials
    • Shake Siding, Stone, Vinyl Siding, Copper Plumbing
    • Roof: Asphalt,Architectural,Pitched,Shingle
    Condition
    • Resale
    • Year built: 2013
    Details
    • Builder model: Wetzl

    Utilities & green energy

    • Electric: Circuit Breakers
    • Sewer: Connected
    • Water: Connected, Public
    • Utilities for property: Electricity Connected, High Speed Internet Available, Sewer Connected, Water Connected

    Community & HOA

    Community
    • Subdivision: Stonebridge Association
    HOA
    • Services included: Common Area Maintenance, Common Area Insurance, Insurance, Sewer, Snow Removal, Trash, Water
    • HOA fee: $275 monthly
    • HOA name: Stonebridge
    Location
    • Region: Hamburg

    Financial & listing details

    • Price per square foot: $336/sqft
    • Tax assessed value: $88,800
    • Annual tax amount: $6,482
    • Date on market: 9/12/2025
    • Cumulative days on market: 8 days
    • Listing terms: Cash,Conventional,FHA,VA Loan

    Price history

    DateEventPrice
    2/11/2026Sold$473,500-0.3%$336/sqft
    Source: NYSAMLSs #B1637584 Report a problem
    9/22/2025Pending sale$475,000$337/sqft
    Source: NYSAMLSs #B1637584 Report a problem
    9/12/2025Listed for sale$475,000+113.3%$337/sqft
    Source: NYSAMLSs #B1637584 Report a problem
    6/28/2013Sold$222,721$158/sqft
    Source: NYSAMLSs #B422575 Report a problem

    Public tax history

    Tax history is unavailable.

    Neighborhood: 14075

    Nearby schools

    GreatSchools rating
    Schools provided by the listing agent
    • District: Hamburg

    Source: NYSAMLSs. This data may not be complete. We recommend contacting the local school district to confirm school assignments for this home.