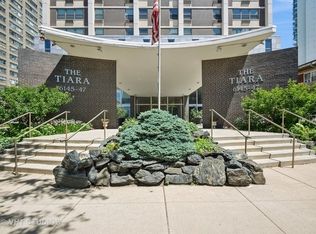
**EDGEWATER** Discover The Tiara in this newly renovated 1,900-square-foot condo offering an unparalleled lifestyle with both breathtaking lake AND city views - both sunrise and sunset!! The private balcony overlooking Lake Michigan offers a serene outdoor escape and your own natural 'wave machine'. This impressive home features three generously sized bedrooms and two meticulously renovated bathrooms. The primary ensuite is a retreat, complete with huge walk-in closet (all organized) and a large vanity sink with drawers and pull-outs for added convenience. The welcoming foyer leads you into an expansive living area, open kitchen and formal dining room that awaits your dinner parties and gatherings. The recently renovated kitchen is a culinary enthusiast's delight, boasting ample cabinets with pull-outs, a pantry, a Samsung convection oven with induction cooktop, microwave, Bosch dishwasher, LG refrigerator - all newer stainless appliances. The building enhances your lifestyle in one of the city's most walkable neighborhoods with exceptional amenities such as a pool and sun deck, sauna, gym, and 24/7 doorman service. Additional features include garage parking and storage locker. A bike room is also available. Whether you're relaxing on your balcony or indulging in the building's amenities, this is an oasis in the heart of the city. Don't miss this opportunity to make your next home along the shores of Lake Michigan. (Please note: no dogs or rentals are allowed.)
Closed
Zillow last checked:
Listing updated:
Bought with:
Ashley Bell
@properties Christie's International Real Estate
Source: MRED as distributed by MLS GRID,MLS#: 12625576
Price history
| Date | Event | Price |
|---|---|---|
| 7/7/2026 | Sold | $380,000-1.3%$200/sqft |
Source:  MRED as distributed by MLS GRID #12625576 Report a problem MRED as distributed by MLS GRID #12625576 Report a problem | ||
| 5/20/2026 | Listing removed | $385,000$203/sqft |
Source: MRED as distributed by MLS GRID #12625576 Report a problem | ||
| 5/6/2026 | Contingent | $385,000$203/sqft |
Source: MRED as distributed by MLS GRID #12625576 Report a problem | ||
| 4/22/2026 | Price change | $385,000-2.5%$203/sqft |
Source: MRED as distributed by MLS GRID #12625576 Report a problem | ||
| 4/16/2026 | Listed for sale | $395,000$208/sqft |
Source: MRED as distributed by MLS GRID #12585536 Report a problem | ||
| 4/7/2026 | Contingent | $395,000$208/sqft |
Source: MRED as distributed by MLS GRID #12585536 Report a problem | ||
| 3/17/2026 | Listed for sale | $395,000-3.7%$208/sqft |
Source: MRED as distributed by MLS GRID #12585536 Report a problem | ||
| 6/3/2025 | Listing removed | $410,000$216/sqft |
Source: MRED as distributed by MLS GRID #12332330 Report a problem | ||
| 5/16/2025 | Price change | $410,000-3.5%$216/sqft |
Source: MRED as distributed by MLS GRID #12332330 Report a problem | ||
| 4/18/2025 | Listed for sale | $425,000+32.8%$224/sqft |
Source: MRED as distributed by MLS GRID #12332330 Report a problem | ||
| 6/30/2022 | Sold | $320,000-1.5%$168/sqft |
Source: MRED as distributed by MLS GRID #11393570 Report a problem | ||
| 5/28/2022 | Contingent | $325,000$171/sqft |
Source: MRED as distributed by MLS GRID #11393570 Report a problem | ||
| 5/4/2022 | Listed for sale | $325,000+34.6%$171/sqft |
Source: MRED as distributed by MLS GRID #11393570 Report a problem | ||
| 8/5/2015 | Sold | $241,500-8.9%$127/sqft |
Source: Public Record Report a problem | ||
| 5/11/2015 | Pending sale | $265,000$139/sqft |
Source: RE/MAX House of Real Estate #08830621 Report a problem | ||
| 2/17/2015 | Price change | $265,000-10.2%$139/sqft |
Source: RE/MAX House of Real Estate #08830621 Report a problem | ||
| 2/5/2015 | Price change | $295,000-7.5%$155/sqft |
Source: RE/MAX House of Real Estate #08830621 Report a problem | ||
| 1/24/2015 | Price change | $319,000-4.8%$168/sqft |
Source: RE/MAX House of Real Estate #08811902 Report a problem | ||
| 1/15/2015 | Price change | $335,000-1.5%$176/sqft |
Source: RE/MAX House of Real Estate #08811902 Report a problem | ||
| 1/8/2015 | Listed for sale | $340,000+112.5%$179/sqft |
Source: RE/MAX House of Real Estate #08811902 Report a problem | ||
| 5/15/2014 | Sold | $160,000-15.7%$84/sqft |
Source: Public Record Report a problem | ||
| 4/10/2014 | Pending sale | $189,900$100/sqft |
Source: Berkshire Hathaway HomeServices KoenigRubloff Realty Group #08496297 Report a problem | ||
| 12/3/2013 | Listed for sale | $189,900$100/sqft |
Source: Prudential Rubloff #08496297 Report a problem | ||
Nearby homes

- $292,0002 bd2 ba-- sqft6147 N Sheridan Rd APT 5A, Chicago, IL 60660Sold
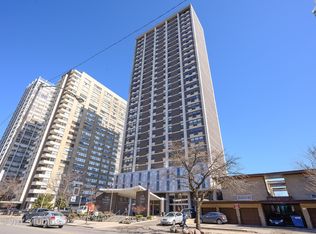
- $300,0002 bd2 ba1.6k sqft6147 N Sheridan Rd APT 5B, Chicago, IL 60660Sold
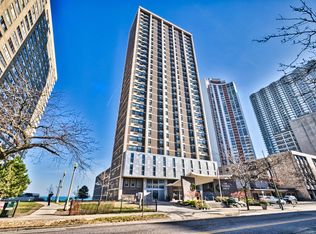
- $353,6002 bd2 ba1.6k sqft6147 N Sheridan Rd #5-C, Chicago, IL 60660Off Market
- $379,0002 bd2 ba1.9k sqft6145 N Sheridan Rd APT 5D, Chicago, IL 60660Off Market
Get a cash offer in 3 minutes
Find out how much your home could sell for in as little as 3 minutes with a no-obligation cash offer.
Estimated market value
$382,700
