Huge lot! Cul-de-sac! Open and airy floorplan with plenty of natural light! Gorgeously upgraded throughout this lovely home is waiting for you! Formal living and dining rooms offer a slider to the generous side yard. The updated kitchen is finished with bright white cabinetry, sleek granite counters, stainless steel appliances, and a casual dining counter, and will surely be the heart of the home. The adjacent family room is finished with a warming fireplace and additional slider that leads to outdoor fun. The downstairs bedroom is ideal for visiting guests, office space, gym or fun playroom. Upstairs leads to the primary suite with an updated bath boasting granite counters, soaking tub and separate shower, plus a generous walk-in closet. Three additional upstairs bedrooms plus full bath complete the upper level. Step outside onto your fully covered patio, plus enjoy the separate sun-soaked patio perfect to catch the sun’s rays. This spacious yard measures over 15,000 SF offering lush grassy lawns ideally suited for yard games, with colorful planters that surround the property. To top it off, a three-car garage with an extra-large driveway offers plenty of off-street parking. All of this close to shopping, restaurants and so much more!
Sold for $1,520,000
Listed by: BHHS CA Properties • Carole Geronsin • Contact: 714-602-3557
Bought with: Keller Williams Coastal Prop.
$1,520,000
6145 Orangegate Dr, Yorba Linda, CA 92886
5beds
2,229sqft
Single Family Residence
Built in 1995
0.34 Acres Lot
$1,591,500 Zestimate®
$682/sqft
$5,399 Estimated rent
Home value
$1,591,500
$1.51M - $1.69M
$5,399/mo
Zestimate® history
Owner options
List your home for rent
$5,399/mo
Rent Zestimate®
Find your next renter with Zillow Rental Manager. Plus, with online applications, you can quickly screen prospective tenants – for free.
$5,399/mo
Rent Zestimate®
Refinance and save
$9,569/mo
Est. payment
Refinancing to a lower rate could help reduce your monthly payments and save thousands over the life of the loan.
$9,569/mo
Est. payment
Explore your selling options
Work with a Zillow partner agent
Leverage their expertise and Zillow's premium Showcase listings to get your home seen by more buyers.
Get startedList with your own agent
Get your home in front of millions of buyers by listing it on Zillow.
Learn how to do itSell it yourself
Take full control of how buyers see your home on Zillow by listing For Sale by Owner (FSBO).
List your homeWhat's special
Zillow last checked:
Listing updated:
Listed by:
Carole Geronsin DRE #00604118 714-602-3557,
BHHS CA Properties
Bought with:
Heidi Bailey, DRE #02086609
Keller Williams Coastal Prop.
Source: CRMLS,MLS#: PW25042802 Originating MLS: California Regional MLS
Originating MLS: California Regional MLSFacts & features
Interior
Bedrooms & bathrooms
- Bedrooms: 5
- Bathrooms: 3
- Full bathrooms: 3
- Main level bathrooms: 1
- Main level bedrooms: 1
Rooms
- Room types: Bedroom, Entry/Foyer, Family Room, Kitchen, Living Room, Primary Bathroom, Primary Bedroom, Other, Dining Room
Primary bedroom
- Features: Primary Suite
Bedroom
- Features: Bedroom on Main Level
Bathroom
- Features: Bathroom Exhaust Fan, Bathtub, Dual Sinks, Enclosed Toilet, Full Bath on Main Level, Granite Counters, Linen Closet, Remodeled, Soaking Tub, Separate Shower
Other
- Features: Dressing Area
Kitchen
- Features: Granite Counters, Kitchen Island, Kitchen/Family Room Combo
Other
- Features: Walk-In Closet(s)
Heating
- Forced Air
Cooling
- Central Air
Appliances
- Included: Dishwasher, Electric Oven, Disposal, Gas Range, Gas Water Heater, Microwave, Range Hood, Water To Refrigerator
- Laundry: Washer Hookup, Gas Dryer Hookup, In Garage
Features
- Breakfast Bar, Breakfast Area, Cathedral Ceiling(s), Separate/Formal Dining Room, Granite Counters, Open Floorplan, Recessed Lighting, Bedroom on Main Level, Dressing Area, Primary Suite, Walk-In Closet(s)
- Flooring: Tile, Wood
- Doors: Panel Doors, Sliding Doors
- Windows: Garden Window(s), Palladian Window(s), Screens
- Has fireplace: Yes
- Fireplace features: Family Room, Gas
- Common walls with other units/homes: No Common Walls
Interior area
- Total interior livable area: 2,229 sqft
Property
Parking
- Total spaces: 3
- Parking features: Concrete, Door-Multi, Direct Access, Driveway Level, Driveway, Garage Faces Front, Garage, Garage Door Opener, Oversized, Storage
- Attached garage spaces: 3
Features
- Levels: Two
- Stories: 2
- Entry location: 1
- Patio & porch: Concrete, Covered, Patio, Wrap Around
- Exterior features: Lighting
- Pool features: None
- Spa features: None
- Fencing: Block
- Has view: Yes
- View description: None
Lot
- Size: 0.34 Acres
- Features: Back Yard, Cul-De-Sac, Lawn, Level, Near Park, Street Level, Yard
Details
- Parcel number: 34111170
- Special conditions: Standard
Construction
Type & style
- Home type: SingleFamily
- Property subtype: Single Family Residence
Materials
- Foundation: Slab
- Roof: Tile
Condition
- New construction: No
- Year built: 1995
Utilities & green energy
- Sewer: Public Sewer
- Water: Public
Community & HOA
Community
- Features: Curbs, Gutter(s), Sidewalks, Park
- Subdivision: Hearthstone Richfield Lp
Location
- Region: Yorba Linda
Financial & listing details
- Price per square foot: $682/sqft
- Tax assessed value: $423,449
- Annual tax amount: $5,294
- Date on market: 3/5/2025
- Cumulative days on market: 13 days
- Listing terms: Cash,Cash to New Loan
Price history
| Date | Event | Price |
|---|---|---|
| 4/8/2025 | Sold | $1,520,000+2.1%$682/sqft |
Source:  CRMLS #PW25042802 Report a problem CRMLS #PW25042802 Report a problem | ||
| 3/18/2025 | Pending sale | $1,488,988$668/sqft |
Source: CRMLS #PW25042802 Report a problem | ||
| 3/5/2025 | Listed for sale | $1,488,988+483.9%$668/sqft |
Source: CRMLS #PW25042802 Report a problem | ||
| 2/10/2025 | Listing removed | $5,000$2/sqft |
Source: CRMLS #PW24210712 Report a problem | ||
| 10/16/2024 | Listed for rent | $5,000-16.7%$2/sqft |
Source: CRMLS #PW24210712 Report a problem | ||
| 8/8/2024 | Listing removed | -- |
Source: CRMLS #PW24111599 Report a problem | ||
| 6/2/2024 | Listed for rent | $6,000$3/sqft |
Source: CRMLS #PW24111599 Report a problem | ||
| 6/2/2024 | Listing removed | -- |
Source: Zillow Rentals Report a problem | ||
| 4/11/2024 | Listed for rent | $6,000+22.4%$3/sqft |
Source: Zillow Rentals Report a problem | ||
| 2/24/2021 | Listing removed | -- |
Source: Owner Report a problem | ||
| 10/14/2020 | Listing removed | $4,900$2/sqft |
Source: Keller Williams Realty #PW20171673 Report a problem | ||
| 8/7/2020 | Listed for rent | $4,900+8.9%$2/sqft |
Source: Owner Report a problem | ||
| 12/6/2018 | Listing removed | $4,500$2/sqft |
Source: Ambassador Property Management Report a problem | ||
| 12/4/2018 | Price change | $4,500-4.3%$2/sqft |
Source: Ambassador Property Management Report a problem | ||
| 11/16/2018 | Price change | $4,700-6%$2/sqft |
Source: Ambassador Property Management Report a problem | ||
| 11/1/2018 | Price change | $5,000+16.3%$2/sqft |
Source: Ambassador Property Management Report a problem | ||
| 10/25/2018 | Listed for rent | $4,300$2/sqft |
Source: Ambassador Property Management Report a problem | ||
| 10/26/1995 | Sold | $255,000$114/sqft |
Source: Public Record Report a problem | ||
Public tax history
| Year | Property taxes | Tax assessment |
|---|---|---|
| 2025 | $5,294 +5.2% | $423,449 +2% |
| 2024 | $5,034 +1.9% | $415,147 +2% |
| 2023 | $4,939 +1.2% | $407,007 +2% |
| 2022 | $4,882 +1.9% | $399,027 +2% |
| 2021 | $4,793 +2.3% | $391,203 +1% |
| 2020 | $4,684 | $387,192 +2% |
| 2019 | $4,684 +3.4% | $379,600 +2% |
| 2018 | $4,529 +2.9% | $372,157 +2% |
| 2017 | $4,400 | $364,860 +2% |
| 2016 | $4,400 +2% | $357,706 +1.5% |
| 2015 | $4,313 +4.3% | $352,333 +2% |
| 2014 | $4,137 | $345,432 +0.5% |
| 2013 | -- | $343,871 +2% |
| 2012 | -- | $337,129 +2% |
| 2011 | -- | $330,519 +0.8% |
| 2010 | -- | $328,049 -0.2% |
| 2009 | -- | $328,829 +2% |
| 2008 | -- | $322,382 +2% |
| 2007 | -- | $316,061 +2% |
| 2006 | -- | $309,864 +2% |
| 2005 | -- | $303,789 +2% |
| 2004 | -- | $297,833 +1.9% |
| 2003 | -- | $292,375 +2% |
| 2002 | -- | $286,643 +2% |
| 2001 | $2,909 +2% | $281,023 +2% |
| 2000 | $2,853 | $275,513 |
Find assessor info on the county website
Neighborhood: 92886
Nearby homes
- $1,210,4003 bd2 ba1.8k sqft6135 Orangegate Dr, Yorba Linda, CA 92886Off Market
- $1,427,3004 bd3 ba2.2k sqft6147 Orangegate Dr, Yorba Linda, CA 92886Off Market
- $1,278,8003 bd3 ba1.9k sqft6155 Orangegate Dr, Yorba Linda, CA 92886Off Market
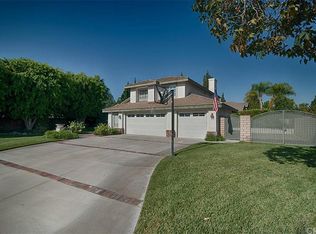
- $1,463,9005 bd3 ba3k sqft6125 Orangegate Dr, Yorba Linda, CA 92886Off Market
- $1,118,0003 bd2 ba1.8k sqft6130 Orangegate Dr, Yorba Linda, CA 92886Off Market
- $1,250,9004 bd3 ba2k sqft6153 Orangegate Dr, Yorba Linda, CA 92886Off Market
- $985,9004 bd2 ba1.4k sqft17536 Willow Cir, Yorba Linda, CA 92886Off Market
- $1,141,6003 bd2 ba1.3k sqft17532 Willow Cir, Yorba Linda, CA 92886Off Market
Nearby schools
GreatSchools rating
- 9/10Van Buren Elementary SchoolGrades: K-6Distance: 0.9 mi
- 7/10Kraemer Middle SchoolGrades: 7-8Distance: 2.2 mi
- 9/10Valencia High SchoolGrades: 9-12Distance: 2.3 mi
Schools provided by the listing agent
- Elementary: Van Buren
- Middle: Kraemer
- High: Valencia
Source: CRMLS. This data may not be complete. We recommend contacting the local school district to confirm school assignments for this home.
Get a cash offer in 3 minutes
Find out how much your home could sell for in as little as 3 minutes with a no-obligation cash offer.
Estimated market value
$1,591,500
Get a cash offer in 3 minutes
Find out how much your home could sell for in as little as 3 minutes with a no-obligation cash offer.
Estimated market value
$1,591,500
- California
- Orange County
- Yorba Linda
- 92886
- 6145 Orangegate Dr
Nearby cities
Nearby zip codes
Other Yorba Linda Topics
