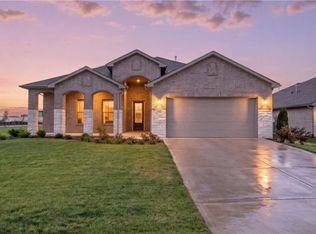
Welcome to carefree living in the highly sought-after 55+ community of Veterans Park in Shawnee! This beautifully maintained villa offers an incredible opportunity with nearly 3,000 square feet of finished living space, featuring 3 bedrooms, 3 full baths, and an attached two-car garage. The recently finished lower level adds exceptional value with a spacious recreation area, an additional bedroom, and a full bath—creating the perfect space for guests, hobbies, entertaining, or simply spreading out in comfort. With new construction units in the community starting at $575,000 and up, this is your chance to enjoy instant equity and outstanding value. The main level showcases an inviting open-concept design with a spacious kitchen, expansive living and dining area, and a covered deck. The kitchen is beautifully appointed with quartz countertops, abundant cabinetry, an island with additional seating, and a walk-in pantry. The oversized primary suite offers a peaceful retreat, complete with a double vanity, private water closet, and generous walk-in closet. A second bedroom, full bath, and conveniently located main-level laundry complete the thoughtfully designed floor plan. Downstairs, the newly finished lower level provides endless possibilities with abundant living space, a third bedroom, and an additional full bath. All closets throughout this villa are walk-in. Tons of storage space. Beyond the home itself, enjoy an exceptional lifestyle with community amenities that include a clubhouse, fitness center, swimming pool, lounge areas, and a variety of social activities. This is more than just a home—it’s a vibrant, maintenance-provided lifestyle in an unbeatable Shawnee location, just minutes from highways, restaurants, shopping, grocery stores, and everyday conveniences. Don’t miss this rare opportunity to enjoy luxury, convenience, and tremendous value all in one beautiful villa. Maintenance provided. Covers lawn and snow removal.
Active
$559,950
6145 Park St, Shawnee, KS 66216
3beds
2,808sqft
Villa
Built in 2024
9,931 Square Feet Lot
$-- Zestimate®
$199/sqft
$295/mo HOA
What's special
- 17 days
- 472
- 12
Zillow last checked:
Listing updated:
Listed by:
Brooke Miller 816-679-0805,
ReeceNichols - Country Club Plaza,
KBT Leawood Team 913-239-2069,
ReeceNichols - Leawood
Source: Heartland MLS as distributed by MLS GRID,MLS#: 2637315
Facts & features
Interior
Bedrooms & bathrooms
- Bedrooms: 3
- Bathrooms: 3
- Full bathrooms: 3
Primary bedroom
- Features: Carpet, Ceiling Fan(s), Walk-In Closet(s)
- Level: Main
- Dimensions: 19 x 14
Bedroom 2
- Features: Carpet, Ceiling Fan(s), Walk-In Closet(s)
- Level: Main
- Dimensions: 13 x 12
Bedroom 3
- Features: Carpet, Ceiling Fan(s), Walk-In Closet(s)
- Level: Lower
Primary bathroom
- Features: Ceramic Tiles, Double Vanity, Quartz Counter, Shower Only
- Level: Main
Bathroom 1
- Features: Ceramic Tiles, Quartz Counter, Shower Over Tub
- Level: Main
Bathroom 3
- Features: Ceramic Tiles, Shower Over Tub
- Level: Lower
Basement
- Features: Luxury Vinyl
- Level: Lower
Great room
- Features: Ceiling Fan(s), Wood Floor
- Level: Main
- Dimensions: 15 x 20
Kitchen
- Features: Quartz Counter, Wood Floor
- Level: Main
- Dimensions: 17 x 16
Laundry
- Features: Built-in Features, Wood Floor
- Level: Main
Heating
- Natural Gas
Cooling
- Electric
Appliances
- Included: Dishwasher, Disposal, Microwave, Electric Range, Stainless Steel Appliance(s)
- Laundry: Bedroom Level, Main Level
Features
- Ceiling Fan(s), Painted Cabinets, Pantry, Walk-In Closet(s)
- Flooring: Carpet, Ceramic Tile, Luxury Vinyl
- Basement: Basement BR,Finished,Full,Sump Pump
- Has fireplace: No
Interior area
- Total structure area: 2,808
- Total interior livable area: 2,808 sqft
- Finished area above ground: 1,558
- Finished area below ground: 1,250
Property
Parking
- Total spaces: 2
- Parking features: Attached, Garage Faces Front
- Attached garage spaces: 2
Features
- Patio & porch: Deck- Covered
Lot
- Size: 9,931 Square Feet
- Features: Sprinkler-In Ground
Details
- Parcel number: QP813000000014
Construction
Type & style
- Home type: SingleFamily
- Architectural style: Traditional
- Property subtype: Villa
Materials
- Frame, Stone Veneer
- Roof: Composition
Condition
- Year built: 2024
Details
- Builder name: Hickok Builders
Utilities & green energy
- Sewer: Public Sewer
- Water: Public
Community & HOA
Community
- Security: Smoke Detector(s)
- Senior community: Yes
- Subdivision: Veterans Park
HOA
- Has HOA: Yes
- Amenities included: Clubhouse, Exercise Room, Pool
- Services included: Curbside Recycle, Maintenance Grounds, Snow Removal, Trash
- HOA fee: $295 monthly
- HOA name: Hickok Dible, LLC
Location
- Region: Shawnee
Financial & listing details
- Price per square foot: $199/sqft
- Annual tax amount: $10,445
- Date on market: 8/19/2026
- Listing terms: Cash,Conventional,FHA,VA Loan
- Ownership: Private
- Road surface type: Paved
Estimated market value
Not available
Estimated sales range
Not available
Not available
Price history
| Date | Event | Price |
|---|---|---|
| 8/19/2026 | Listed for sale | $559,950+13.1%$199/sqft |
Source:  Heartland MLS as distributed by MLS GRID #2637315 Report a problem Heartland MLS as distributed by MLS GRID #2637315 Report a problem | ||
| 8/11/2026 | Listing removed | $495,000$176/sqft |
Source: Heartland MLS as distributed by MLS GRID #2583301 Report a problem | ||
| 10/23/2025 | Listed for sale | $495,000+11.2%$176/sqft |
Source: Heartland MLS as distributed by MLS GRID #2583301 Report a problem | ||
| 6/18/2025 | Listing removed | $445,000$158/sqft |
Source: Heartland MLS as distributed by MLS GRID #2510836 Report a problem | ||
| 9/18/2024 | Listed for sale | $445,000$158/sqft |
Source: Heartland MLS as distributed by MLS GRID #2510836 Report a problem | ||
| 5/18/2024 | Listing removed | -- |
Source: Heartland MLS as distributed by MLS GRID #2463897 Report a problem | ||
| 11/18/2023 | Listed for sale | $445,000$158/sqft |
Source: Heartland MLS as distributed by MLS GRID #2463897 Report a problem | ||
Public tax history
Tax history is unavailable.
Monthly payment
Est. payment
Payment breakdown
Explore the cost of this home by adjusting the details. Changes won't be saved.Climate risks
Neighborhood: 66216
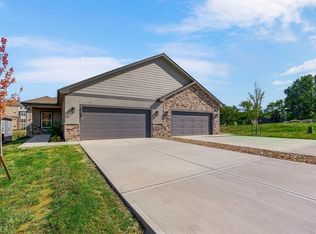
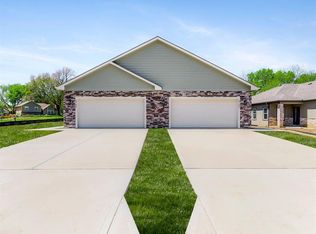
Similar homes
- $569,9503 bd2 ba1.6k sqft1689 N 156th St, Basehor, KS 66007New Construction
 MLS ID #2640525, Dan Lynch, Lynch Real Estate. Heartland MLS as distributed by MLS GRID
 - $724,9505 bd4 ba3k sqft6104 Barth Rd, Shawnee, KS 66226New Construction
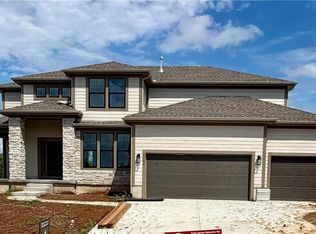 MLS ID #2639381, Marti Prieb Lilja, Keller Williams Realty Partners Inc.. Heartland MLS as distributed by MLS GRID
 - $551,3004 bd3 ba2.3k sqft3411 N 130th St, Kansas City, KS 66109New Construction
 Heartland MLS as distributed by MLS GRID
 - $599,0004 bd3 ba2.6k sqft22668 W 88th St, Lenexa, KS 66227For Sale
 MLS ID #2635414, Homeric Group, KW KANSAS CITY METRO. Heartland MLS as distributed by MLS GRID
