West Des Moines 4 bed, 3.5 bath backs to green space! This recently updated 2 story has over 2,730 square feet of finished space including the lower level with kitchenette, 3/4 bath and egress. Situated in a very private location on a quiet backstreet, close to parks, schools, retail and the mall yet seems a world away. Spacious kitchen with stainless appliances opens to great room and flows to large 20x16 deck through new Pella slider. Offers both formal dining and living areas for special occasions, plus family rooms on the upper and lower level. Lower level wired for home theater and sound with more speakers in garage and on deck. The huge vaulted master boasts a gigantic room-length closet and bath with double sink vanity. Garage is extra deep with ample storage shelves. Fully landscaped with new split rail fence and gate. 8 x 10 shed stays and includes a 1 year HSA warranty. Tankless water heater keeps your bills low, Rainbow Playset included for fun. So many updates and charms, you simply must see for yourself! Waukee schools. Call or text Matt Grohe at 515-988-3726 for more details or a convenient showing time.
Sold for $385,000
$385,000
6145 Pommel Pl, West Des Moines, IA 50266
4beds
3baths
2,167sqft
SingleFamily
Built in 1996
10,001 Square Feet Lot
$380,400 Zestimate®
$178/sqft
$2,689 Estimated rent
Home value
$380,400
$358,000 - $407,000
$2,689/mo
Zestimate® history
Owner options
List your home for rent
$2,689/mo
Rent Zestimate®
Find your next renter with Zillow Rental Manager. Plus, with online applications, you can quickly screen prospective tenants – for free.
$2,689/mo
Rent Zestimate®
Refinance and save
$2,563/mo
Est. payment
Refinancing to a lower rate could help reduce your monthly payments and save thousands over the life of the loan.
$2,563/mo
Est. payment
Explore your selling options
Work with a Zillow partner agent
Leverage their expertise and Zillow's premium Showcase listings to get your home seen by more buyers.
Get startedList with your own agent
Get your home in front of millions of buyers by listing it on Zillow.
Learn how to do itSell it yourself
Take full control of how buyers see your home on Zillow by listing For Sale by Owner (FSBO).
List your homeWhat's special
Facts & features
Interior
Bedrooms & bathrooms
- Bedrooms: 4
- Bathrooms: 3.5
Heating
- Forced air, Gas
Cooling
- Central
Appliances
- Included: Dishwasher, Dryer, Garbage disposal, Microwave, Range / Oven, Refrigerator
Features
- Flooring: Carpet, Laminate, Linoleum / Vinyl
- Basement: Finished
- Has fireplace: Yes
Interior area
- Total interior livable area: 2,167 sqft
Property
Parking
- Total spaces: 2
- Parking features: Garage - Attached
Features
- Exterior features: Wood products
- Has view: Yes
- View description: City
Lot
- Size: 10,001 Square Feet
Details
- Parcel number: 1612279003
Construction
Type & style
- Home type: SingleFamily
Materials
- Other
- Foundation: Concrete
- Roof: Other
Condition
- Year built: 1996
Community & HOA
Location
- Region: West Des Moines
Financial & listing details
- Price per square foot: $178/sqft
- Tax assessed value: $393,400
- Annual tax amount: $6,166
Price history
| Date | Event | Price |
|---|---|---|
| 12/17/2025 | Sold | $385,000+54.6%$178/sqft |
Source: Public Record Report a problem | ||
| 9/2/2015 | Sold | $249,000+9.7%$115/sqft |
Source: Public Record Report a problem | ||
| 5/31/2013 | Sold | $227,000-9.2%$105/sqft |
Source:  DMMLS #409633 Report a problem DMMLS #409633 Report a problem | ||
| 11/22/2012 | Listed for sale | $249,900+14.6%$115/sqft |
Source: RE/MAX Real Estate Concepts #409633 Report a problem | ||
| 2/23/2006 | Sold | $218,000$101/sqft |
Source: Public Record Report a problem | ||
Public tax history
| Year | Property taxes | Tax assessment |
|---|---|---|
| 2025 | $6,166 +2% | $393,400 +5.2% |
| 2024 | $6,048 -1.9% | $373,890 |
| 2023 | $6,168 +12.6% | $373,890 +13.5% |
| 2022 | $5,476 +1.7% | $329,380 +11.3% |
| 2021 | $5,384 +1.9% | $295,890 +7.1% |
| 2020 | $5,282 -1.2% | $276,360 |
| 2019 | $5,348 -0.5% | $276,360 +3.6% |
| 2018 | $5,376 | $266,870 |
| 2017 | $5,376 +23.1% | $266,870 +4% |
| 2016 | $4,366 +0.9% | $256,550 +14.4% |
| 2015 | $4,326 +1.9% | $224,280 |
| 2014 | $4,244 +10.7% | $224,280 |
| 2013 | $3,834 -0.5% | -- |
| 2012 | $3,852 +3.9% | -- |
| 2011 | $3,708 +2.4% | -- |
| 2010 | $3,622 +2% | -- |
| 2009 | $3,552 +20.8% | -- |
| 2008 | $2,940 -9% | -- |
| 2007 | $3,232 | -- |
Find assessor info on the county website
Neighborhood: 50266
Nearby homes
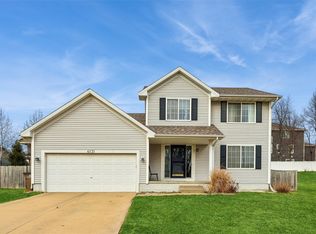
- $315,0003 bd3 ba1.4k sqft6131 Pommel Pl, West Des Moines, IA 50266Sold
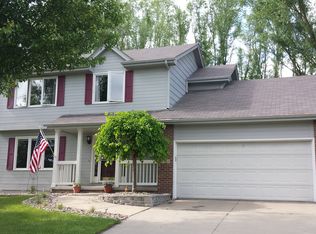
- $385,8003 bd3 ba1.9k sqft6159 Pommel Pl, West Des Moines, IA 50266Off Market
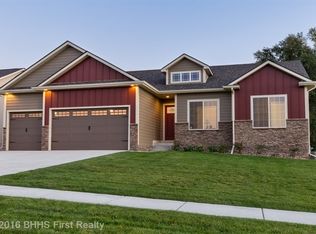
- $570,2004 bd3 ba1.6k sqft6156 Acadia Dr, West Des Moines, IA 50266Off Market
- $615,0004 bd3 ba2k sqft6174 Acadia Dr, West Des Moines, IA 50266Sold

- $661,2004 bd3 ba2.3k sqft6142 Acadia Dr, West Des Moines, IA 50266Off Market
- $367,1003 bd2 ba1.8k sqft6117 Pommel Pl, West Des Moines, IA 50266Off Market
- $621,5004 bd3 ba2k sqft6105 Acadia Dr, West Des Moines, IA 50266Off Market
- $588,8003 bd3 ba1.8k sqft6137 Acadia Dr, West Des Moines, IA 50266Off Market
Nearby schools
GreatSchools rating
- 9/10Brookview Elementary SchoolGrades: K-5Distance: 1.4 mi
- 7/10Waukee South Middle SchoolGrades: 6-7Distance: 3.8 mi
- 5/10Waukee Senior High SchoolGrades: 10-12Distance: 4 mi
Schools provided by the listing agent
- Elementary: Brookview
- District: Waukee
Source: The MLS. This data may not be complete. We recommend contacting the local school district to confirm school assignments for this home.


Get pre-qualified for a loan
At Zillow Home Loans, we can pre-qualify you in as little as 5 minutes with no impact to your credit score.An equal housing lender. NMLS #10287.
Sell for more on Zillow
Get a Zillow Showcase℠ listing at no additional cost and you could sell for .
$380,400
2% more
+$7,608
With Zillow Showcase(estimated)
$388,008
- Iowa
- Dallas County
- West Des Moines
- 50266
- 6145 Pommel Pl
Nearby cities
Nearby zip codes
Other West Des Moines Topics
