PRIME Location! Between Meridian and Kessler Blvd with quiet green space, mid-Century quality limestone home, large picturesque windows allow plenty of natural light. You will find a professionally designed kitchen which was remodeled in '21, all new soft close cabinets w/many drawers, quality quartz countertops, s/s appliances, farm sink, and well thought out canister lighting in cathedral ceiling for a spacious feel! The Sunroom has a natural setting with slate tile floor, comfy for amazing sunsets. The living room has an A-frame beamed ceiling. Enter the at-home office/den from the living room that has built-in bookshelves. When you're ready for the outdoors, step right out from the den to the backyard deck; you will find a Bullfrog hot-tub with privacy fencing (recently added and too soon to stain), space for the grill (grill stays on property) and patio set along with space for the garden enthusiast. Don't miss the basement space: Tool workshop (sold as-is with tools), Bonus room and Rec room/family room with fireplace and Walk-out to backyard! This home is across from the White River (No flood insurance necessary) from Holliday Park, located within walking distance to Broad Ripple or Illinois street, entertainment, restaurants and other social activities.
Sold
$470,000
6145 Riverview Dr, Indianapolis, IN 46208
3beds
3,536sqft
Residential, Single Family Residence
Built in 1950
0.54 Acres Lot
$560,900 Zestimate®
$133/sqft
$2,352 Estimated rent
Home value
$560,900
$522,000 - $611,000
$2,352/mo
Zestimate® history
Owner options
List your home for rent
$2,352/mo
Rent Zestimate®
Find your next renter with Zillow Rental Manager. Plus, with online applications, you can quickly screen prospective tenants – for free.
$2,352/mo
Rent Zestimate®
Refinance and save
$2,931/mo
Est. payment
Refinancing to a lower rate could help reduce your monthly payments and save thousands over the life of the loan.
$2,931/mo
Est. payment
Explore your selling options
Work with a Zillow partner agent
Leverage their expertise and Zillow's premium Showcase listings to get your home seen by more buyers.
Get startedList with your own agent
Get your home in front of millions of buyers by listing it on Zillow.
Learn how to do itSell it yourself
Take full control of how buyers see your home on Zillow by listing For Sale by Owner (FSBO).
List your homeWhat's special
Zillow last checked:
Listing updated:
Listed by:
Nancy Whitfield 317-752-2227,
F.C. Tucker Company
Bought with:
Kelly Todd
Compass Indiana, LLC
Source: MIBOR as distributed by MLS GRID,MLS#: 21979573
Facts & features
Interior
Bedrooms & bathrooms
- Bedrooms: 3
- Bathrooms: 3
- Full bathrooms: 2
- 1/2 bathrooms: 1
- Main level bathrooms: 2
- Main level bedrooms: 3
Primary bedroom
- Features: Parquet
- Level: Main
- Area: 176 Square Feet
- Dimensions: 16x11
Bedroom 2
- Features: Parquet
- Level: Main
- Area: 110 Square Feet
- Dimensions: 11x10
Bedroom 3
- Features: Carpet
- Level: Main
- Area: 209 Square Feet
- Dimensions: 19x11
Bonus room
- Features: Tile-Ceramic
- Level: Basement
- Area: 247 Square Feet
- Dimensions: 19x13
Dining room
- Features: Tile-Ceramic
- Level: Main
- Area: 99 Square Feet
- Dimensions: 11 x 9
Kitchen
- Features: Tile-Ceramic
- Level: Main
- Area: 220 Square Feet
- Dimensions: 20 x 11
Laundry
- Features: Other
- Level: Basement
- Area: 190 Square Feet
- Dimensions: 19x10
Library
- Features: Parquet
- Level: Main
- Area: 91 Square Feet
- Dimensions: 13x7
Living room
- Features: Parquet
- Level: Main
- Area: 286 Square Feet
- Dimensions: 22x13
Play room
- Features: Vinyl Plank
- Level: Basement
- Area: 390 Square Feet
- Dimensions: 30x13
Sun room
- Features: Marble
- Level: Main
- Area: 220 Square Feet
- Dimensions: 20x11
Workshop
- Features: Tile-Ceramic
- Level: Basement
- Area: 120 Square Feet
- Dimensions: 12 x 10
Heating
- Forced Air
Cooling
- Has cooling: Yes
Appliances
- Included: Dishwasher, Dryer, Disposal, Gas Water Heater, Gas Oven, Range Hood, Refrigerator, Washer, Water Softener Owned
- Laundry: In Basement
Features
- Attic Access, Breakfast Bar, Bookcases, Cathedral Ceiling(s), Ceiling Fan(s), Hardwood Floors, High Speed Internet, Eat-in Kitchen, Smart Thermostat
- Flooring: Hardwood
- Windows: Skylight(s), Windows Vinyl
- Basement: Finished,Full,Daylight
- Attic: Access Only
- Number of fireplaces: 2
- Fireplace features: Basement, Living Room, Recreation Room, Wood Burning
Interior area
- Total structure area: 3,536
- Total interior livable area: 3,536 sqft
- Finished area below ground: 1,642
Property
Parking
- Total spaces: 1
- Parking features: Detached
- Garage spaces: 1
Features
- Levels: One
- Stories: 1
- Patio & porch: Deck, Patio
- Has spa: Yes
- Spa features: Above Ground, Heated, Private
- Fencing: Fenced,Fence Full Rear
Lot
- Size: 0.54 Acres
- Features: Sidewalks, Street Lights, Mature Trees, Wooded
Details
- Parcel number: 490601236111000801
- Horse amenities: None
Construction
Type & style
- Home type: SingleFamily
- Architectural style: Mid-Century Modern,Ranch
- Property subtype: Residential, Single Family Residence
Materials
- Stone
- Foundation: Concrete Perimeter
Condition
- Updated/Remodeled
- New construction: No
- Year built: 1950
Utilities & green energy
- Water: Municipal/City
Community & HOA
Community
- Subdivision: Warfleigh
HOA
- Has HOA: No
Location
- Region: Indianapolis
Financial & listing details
- Price per square foot: $133/sqft
- Tax assessed value: $527,200
- Annual tax amount: $3,936
- Date on market: 5/23/2024
- Cumulative days on market: 12 days
Price history
| Date | Event | Price |
|---|---|---|
| 6/21/2024 | Sold | $470,000-3.9%$133/sqft |
Source:  MIBOR as distributed by MLS GRID #21979573 Report a problem MIBOR as distributed by MLS GRID #21979573 Report a problem | ||
| 6/4/2024 | Pending sale | $489,000$138/sqft |
Source: MIBOR as distributed by MLS GRID #21979573 Report a problem | ||
| 5/23/2024 | Listed for sale | $489,000+16%$138/sqft |
Source: MIBOR as distributed by MLS GRID #21979573 Report a problem | ||
| 1/24/2023 | Sold | $421,500+83.3%$119/sqft |
Source: Public Record Report a problem | ||
| 12/12/2014 | Sold | $230,000-1.9%$65/sqft |
Source: Agent Provided Report a problem | ||
| 10/24/2014 | Pending sale | $234,500$66/sqft |
Source: CENTURY 21 Scheetz #21303773 Report a problem | ||
| 10/2/2014 | Price change | $234,500-2.3%$66/sqft |
Source: CENTURY 21 Scheetz #21303773 Report a problem | ||
| 8/29/2014 | Price change | $239,900-4%$68/sqft |
Source: CENTURY 21 Scheetz #21303773 Report a problem | ||
| 8/10/2014 | Price change | $249,900-3.8%$71/sqft |
Source: CENTURY 21 Scheetz #21303773 Report a problem | ||
| 7/16/2014 | Listed for sale | $259,900+23.8%$74/sqft |
Source: CENTURY 21 Scheetz #21303773 Report a problem | ||
| 4/24/2009 | Sold | $210,000+5%$59/sqft |
Source: Agent Provided Report a problem | ||
| 5/20/2004 | Sold | $200,000+11.2%$57/sqft |
Source: MIBOR as distributed by MLS GRID #2404064 Report a problem | ||
| 9/26/2000 | Sold | $179,900$51/sqft |
Source: MIBOR as distributed by MLS GRID #2035519 Report a problem | ||
Public tax history
| Year | Property taxes | Tax assessment |
|---|---|---|
| 2025 | $5,544 +59.5% | $527,200 +14.9% |
| 2024 | $3,476 -11.7% | $458,700 +56.6% |
| 2023 | $3,937 +27.1% | $292,900 -10.8% |
| 2022 | $3,096 -3.9% | $328,300 +23.2% |
| 2021 | $3,221 +2% | $266,400 -3.4% |
| 2020 | $3,159 +3.3% | $275,700 +3.9% |
| 2019 | $3,058 +14.9% | $265,300 +4.1% |
| 2018 | $2,662 +1.6% | $254,800 +3.1% |
| 2017 | $2,621 +3.3% | $247,200 +2.1% |
| 2016 | $2,537 +2.7% | $242,000 +5.7% |
| 2014 | $2,471 +0.8% | $228,900 +4.1% |
| 2013 | $2,451 | $219,800 -8.9% |
| 2012 | $2,451 | $241,200 +6.8% |
| 2011 | -- | $225,800 +1.4% |
| 2010 | $2,310 +2.6% | $222,600 +4.7% |
| 2009 | $2,253 | $212,700 -4.1% |
| 2007 | -- | $221,800 -20.7% |
| 2006 | -- | $279,800 +56.6% |
| 2005 | -- | $178,700 |
| 2004 | -- | $178,700 |
| 2003 | -- | $178,700 +186.4% |
| 2002 | -- | $62,400 +200% |
| 2001 | -- | $20,800 |
| 2000 | -- | $20,800 |
Find assessor info on the county website
Neighborhood: Broad Ripple
Nearby homes
- $580,9003 bd3 ba3.6k sqft6145 N Riverview Dr, Indianapolis, IN 46208Off Market

- $529,0004 bd2 ba3.3k sqft6143 Riverview Dr, Indianapolis, IN 46208Sold
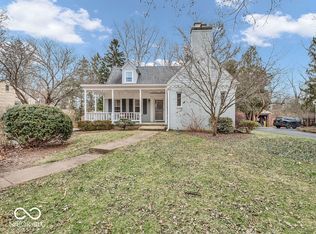
- $556,3004 bd3 ba3.4k sqft6181 Riverview Dr, Indianapolis, IN 46208Off Market

- $490,7004 bd2 ba2.3k sqft6183 Riverview Dr, Indianapolis, IN 46208Off Market
- $423,5003 bd1 ba1.7k sqft6141 Riverview Dr, Indianapolis, IN 46208Off Market
- $485,0003 bd0 ba1.7k sqft6187 Riverview Dr, Indianapolis, IN 46208Sold
- $590,5003 bd2 ba3.2k sqft6139 Riverview Dr, Indianapolis, IN 46208Off Market
- $300,0003 bd2 ba2.7k sqft6198 Meridian Street West Dr, Indianapolis, IN 46208Sold
Nearby schools
GreatSchools rating
- 8/10Center for Inquiry School 84Grades: K-5Distance: 0.8 mi
- NABroad Ripple Middle School - An IB World SchoolGrades: 6-8Distance: 1.1 mi
- 2/10Shortridge High SchoolGrades: 9-12Distance: 3.4 mi
Schools provided by the listing agent
- Elementary: Center for Inquiry School 84
Source: MIBOR as distributed by MLS GRID. This data may not be complete. We recommend contacting the local school district to confirm school assignments for this home.
Get a cash offer in 3 minutes
Find out how much your home could sell for in as little as 3 minutes with a no-obligation cash offer.
Estimated market value
$560,900
Get a cash offer in 3 minutes
Find out how much your home could sell for in as little as 3 minutes with a no-obligation cash offer.
Estimated market value
$560,900
- Indiana
- Marion County
- Indianapolis
- 46208
- Broad Ripple
- 6145 Riverview Dr
Nearby cities
Nearby neighborhoods
Nearby zip codes
Other Indianapolis Topics
