It's gorgeous, sunny southern exposure overlooking the woods and courtyard for this 2 bedroom 2 bath upper unit! Newer inside chair lift included! Great sized unit with an open floor plan. Loads of cabinet and storage space in the kitchen which offers a large dining area and breakfast bar. The living room is accented by vaulted ceilings and a gas fireplace. The sunny corner nook is the perfect place for a desk or comfy reading chair! The bedrooms are both spacious, one with a private bath and the other with a 15 foot long closet for extra storage. Extremely well maintained with newer furnace and air plus newer bedroom carpeting. Decorated in warm neutral tones. Private entrance, in-unit laundry, covered balcony with that awesome view plus a huge 2.5 car garage. Don't wait!
Closed
$232,500
6145 South Creekside DRIVE #7, Cudahy, WI 53110
2beds
1,345sqft
Condominium
Built in 1997
-- sqft lot
$251,600 Zestimate®
$173/sqft
$2,055 Estimated rent
Home value
$251,600
$239,000 - $264,000
$2,055/mo
Zestimate® history
Owner options
List your home for rent
$2,055/mo
Rent Zestimate®
Find your next renter with Zillow Rental Manager. Plus, with online applications, you can quickly screen prospective tenants – for free.
$2,055/mo
Rent Zestimate®
Refinance and save
$1,855/mo
Est. payment
Refinancing to a lower rate could help reduce your monthly payments and save thousands over the life of the loan.
$1,855/mo
Est. payment
Explore your selling options
Work with a Zillow partner agent
Leverage their expertise and Zillow's premium Showcase listings to get your home seen by more buyers.
Get startedList with your own agent
Get your home in front of millions of buyers by listing it on Zillow.
Learn how to do itSell it yourself
Take full control of how buyers see your home on Zillow by listing For Sale by Owner (FSBO).
List your homeWhat's special
Gas fireplaceNewer bedroom carpetingStorage spaceNewer furnaceOpen floor planVaulted ceilingsPrivate bath
Zillow last checked:
Listing updated:
Listed by:
Steve Westrick 414-303-6761,
RE/MAX Market Place
Bought with:
A Key Home Team*
Source: WIREX MLS,MLS#: 1857041 Originating MLS: Metro MLS
Originating MLS: Metro MLSFacts & features
Interior
Bedrooms & bathrooms
- Bedrooms: 2
- Bathrooms: 2
- Full bathrooms: 2
Primary bedroom
- Level: Upper
- Area: 156
- Dimensions: 13 x 12
Bathroom
- Features: Master Bedroom Bath: Tub/Shower Combo, Master Bedroom Bath
Family room
- Level: Upper
- Area: 160
- Dimensions: 16 x 10
Kitchen
- Level: Upper
- Area: 192
- Dimensions: 16 x 12
Living room
- Level: Upper
- Area: 286
- Dimensions: 22 x 13
Office
- Level: Upper
- Area: 36
- Dimensions: 6 x 6
Heating
- Natural Gas, Forced Air
Cooling
- Central Air
Appliances
- Included: Dishwasher, Disposal, Dryer, Microwave, Oven, Range, Refrigerator, Washer
- Laundry: In Unit
Features
- Cathedral/vaulted ceiling, Walk-In Closet(s)
- Basement: None / Slab
Interior area
- Total structure area: 1,345
- Total interior livable area: 1,345 sqft
Property
Parking
- Total spaces: 2.5
- Parking features: Attached, 2 Car
- Attached garage spaces: 2.5
Features
- Levels: Two,1 Story
- Stories: 2
- Exterior features: Balcony, Private Entrance
Lot
- Features: Wooded
Details
- Parcel number: 6820104000
- Zoning: RM-2
- Special conditions: Arms Length
Construction
Type & style
- Home type: Condo
- Property subtype: Condominium
Materials
- Brick, Brick/Stone, Vinyl Siding, Wood Siding
Condition
- 21+ Years
- New construction: No
- Year built: 1997
Utilities & green energy
- Sewer: Public Sewer
- Water: Public
Community & HOA
HOA
- Has HOA: Yes
- Amenities included: Common Green Space
- HOA fee: $150 monthly
Location
- Region: Cudahy
- Municipality: Cudahy
Financial & listing details
- Price per square foot: $173/sqft
- Tax assessed value: $237,200
- Annual tax amount: $3,371
- Date on market: 11/8/2023
- Inclusions: Stove, Refrigerator, Microwave, Dishwasher, Disposal, Washer, Dryer
- Exclusions: Personal Property Although Some Items May Be Negotiable.
Price history
| Date | Event | Price |
|---|---|---|
| 12/19/2023 | Sold | $232,500$173/sqft |
Source:  WIREX MLS #1857041 Report a problem WIREX MLS #1857041 Report a problem | ||
| 11/18/2023 | Contingent | $232,500$173/sqft |
Source: WIREX MLS #1857041 Report a problem | ||
| 11/8/2023 | Listed for sale | $232,500$173/sqft |
Source: WIREX MLS #1857041 Report a problem | ||
Public tax history
| Year | Property taxes | Tax assessment |
|---|---|---|
| 2024 | $3,717 +15.1% | $232,500 +40.4% |
| 2023 | $3,230 +6.3% | $165,600 +15% |
| 2022 | $3,038 -6.9% | $144,000 +20% |
| 2021 | $3,262 | $120,000 |
| 2020 | $3,262 -2.5% | $120,000 |
| 2019 | $3,344 +1.3% | $120,000 +5.3% |
| 2018 | $3,301 +11.3% | $114,000 +7% |
| 2017 | $2,966 +6.6% | $106,500 +5.4% |
| 2016 | $2,784 -2.1% | $101,000 |
| 2015 | $2,843 | $101,000 |
Find assessor info on the county website
Neighborhood: 53110
Nearby homes
- $234,8502 bd2 ba1.3k sqft6145 S Creekside Dr UNIT 6, Cudahy, WI 53110Sold

- $225,0002 bd2 ba1.1k sqft6145 S Creekside Dr UNIT 2, Cudahy, WI 53110Sold
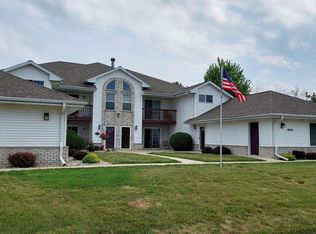
- $241,7002 bd2 ba-- sqft6145 S Creekside Dr UNIT 5, Cudahy, WI 53110Off Market
- $239,5002 bd2 ba-- sqft6145 S Creekside Dr UNIT 4, Cudahy, WI 53110Off Market
- $246,5002 bd2 ba1.3k sqft6145 S Creekside Dr UNIT 8, Cudahy, WI 53110Off Market
- $234,9002 bd2 ba-- sqft6145 S Creekside Dr UNIT 3, Cudahy, WI 53110Off Market
- $257,9002 bd2 ba-- sqft6145 S Creekside Dr UNIT 1, Cudahy, WI 53110Off Market
- $230,0002 bd2 ba1.1k sqft6155 S Creekside Dr UNIT 3, Cudahy, WI 53110Sold
Nearby schools
GreatSchools rating
- 4/10Mitchell Elementary SchoolGrades: PK-6Distance: 0.4 mi
- 2/10Cudahy Middle SchoolGrades: 7-8Distance: 0.8 mi
- 4/10Cudahy High SchoolGrades: 9-12Distance: 1.8 mi
Schools provided by the listing agent
- Middle: Cudahy
- High: Cudahy
- District: Cudahy
Source: WIREX MLS. This data may not be complete. We recommend contacting the local school district to confirm school assignments for this home.
Get a cash offer in 3 minutes
Find out how much your home could sell for in as little as 3 minutes with a no-obligation cash offer.
Estimated market value
$251,600
Get a cash offer in 3 minutes
Find out how much your home could sell for in as little as 3 minutes with a no-obligation cash offer.
Estimated market value
$251,600
- Wisconsin
- Milwaukee County
- Cudahy
- 53110
- 6145 South Creekside DRIVE Unit 7
Nearby cities
Nearby zip codes
Other Cudahy Topics
