Ask about a lender provided RATE BUY-DOWN CREDIT on this home ** Seller may consider buyer concessions if made in an offer ** This adorable single story BLOCK HOME - with a NEWER ROOF (2021), UPDATED A/C (2019), and a BRAND NEW WATER HEATER 2025 - perfectly blends modern updates with Florida charm! As you step inside you will immediately feel the light, bright, and OPEN LAYOUT, complete with NEW LUXURY VINYL PLANK FLOORS, that makes this home live larger than its square footage. The UPDATED KITCHEN shines with shaker-style cabinetry, STAINLESS STEEL APPLIANCES, a subway tile backsplash, and a fresh take on a neutral color palette that ties the space together beautifully. The kitchen flows easily into the open living room with a vaulted ceiling and on into the dining area, giving you that airy, welcoming feel. A flex space nearby adds versatility – perfect for a home office, playroom, or creative nook. The PRIMARY SUITE is ideally situated on one side of the home, featuring plenty of natural light and its own convenient en-suite bath. Bedrooms two and three sit on the opposite side of the home with access to an UPDATED FULL GUEST BATH for family or guests. Outside, you will love the large SCREENED FRONT PORCH with an extended area and its own door – a great spot for morning coffee or evening chats. The huge front and backyard (.21 ACRES) is FULLY FENCED with a gated front entry and offers multiple FRUIT TREES including a mango tree, avocado tree, and calamansi fruit bushes. There is endless potential in the yard for a garden, to entertain, or even space to add a pool! With NO HOA, this solid block home offers freedom, convenience, and comfort all in one sweet package. Located in sought-after Azalea Park, just minutes from Downtown Orlando, Baldwin Park, Waterford Lakes, and with quick access to 408, 436, 551, and Hwy 50, this charmer is all about easy living in a prime location. Sage Drive is the perfect “already done” starter home or smart investment - schedule a tour today and come see why this Azalea Park gem feels like home from the moment you walk in!
Sold for $333,300
$333,300
6145 Sage Dr, Orlando, FL 32807
3beds
1,171sqft
Single Family Residence
Built in 1953
9,000 Square Feet Lot
$337,200 Zestimate®
$285/sqft
$1,799 Estimated rent
Home value
$337,200
$310,000 - $368,000
$1,799/mo
Zestimate® history
Owner options
List your home for rent
$1,799/mo
Rent Zestimate®
Find your next renter with Zillow Rental Manager. Plus, with online applications, you can quickly screen prospective tenants – for free.
$1,799/mo
Rent Zestimate®
Refinance and save
$2,427/mo
Est. payment
Refinancing to a lower rate could help reduce your monthly payments and save thousands over the life of the loan.
$2,427/mo
Est. payment
Explore your selling options
Work with a Zillow partner agent
Leverage their expertise and Zillow's premium Showcase listings to get your home seen by more buyers.
Get startedList with your own agent
Get your home in front of millions of buyers by listing it on Zillow.
Learn how to do itSell it yourself
Take full control of how buyers see your home on Zillow by listing For Sale by Owner (FSBO).
List your homeWhat's special
Shaker-style cabinetryUpdated full guest bathNeutral color paletteDining areaUpdated kitchenStainless steel appliancesSubway tile backsplash
Zillow last checked:
Listing updated:
Listed by:
Jenny Wemert 407-809-1193,
WEMERT GROUP REALTY LLC 407-743-8356,
Jennifer Rigsby 407-463-9709,
WEMERT GROUP REALTY LLC
Bought with:
Liana Primera de Hernandez, 3469598
AGENT TRUST REALTY CORPORATION
Source: Stellar MLS,MLS#: O6356937 Originating MLS: Orlando Regional
Originating MLS: Orlando Regional
Facts & features
Interior
Bedrooms & bathrooms
- Bedrooms: 3
- Bathrooms: 2
- Full bathrooms: 2
Rooms
- Room types: Den/Library/Office
Primary bedroom
- Features: Ceiling Fan(s), En Suite Bathroom, Walk-In Closet(s)
- Level: First
- Area: 143 Square Feet
- Dimensions: 11x13
Bedroom 2
- Features: Ceiling Fan(s), Built-in Closet
- Level: First
- Area: 126 Square Feet
- Dimensions: 14x9
Bedroom 3
- Features: Ceiling Fan(s), Built-in Closet
- Level: First
- Area: 110 Square Feet
- Dimensions: 10x11
Primary bathroom
- Features: Shower No Tub, Sink - Pedestal
- Level: First
- Area: 32 Square Feet
- Dimensions: 4x8
Bathroom 2
- Features: Single Vanity, Tub With Shower
- Level: First
- Area: 49 Square Feet
- Dimensions: 7x7
Dining room
- Level: First
- Area: 99 Square Feet
- Dimensions: 11x9
Kitchen
- Level: First
- Area: 126 Square Feet
- Dimensions: 14x9
Living room
- Features: Ceiling Fan(s)
- Level: First
- Area: 140 Square Feet
- Dimensions: 10x14
Office
- Features: Ceiling Fan(s)
- Level: First
- Area: 72 Square Feet
- Dimensions: 8x9
Heating
- Central, Electric
Cooling
- Central Air
Appliances
- Included: Dishwasher, Dryer, Microwave, Range, Refrigerator, Washer
- Laundry: Outside
Features
- Ceiling Fan(s), High Ceilings, Living Room/Dining Room Combo, Open Floorplan, Primary Bedroom Main Floor, Solid Surface Counters, Split Bedroom, Thermostat, Vaulted Ceiling(s), Walk-In Closet(s)
- Flooring: Luxury Vinyl, Tile
- Doors: French Doors
- Windows: Blinds, Window Treatments
- Has fireplace: No
Interior area
- Total structure area: 1,450
- Total interior livable area: 1,171 sqft
Property
Parking
- Parking features: Driveway, Parking Pad
- Has uncovered spaces: Yes
Features
- Levels: One
- Stories: 1
- Patio & porch: Covered, Enclosed, Front Porch, Patio, Screened
- Exterior features: Garden, Lighting
- Fencing: Chain Link,Fenced
Lot
- Size: 9,000 Square Feet
- Features: Landscaped
- Residential vegetation: Mature Landscaping, Trees/Landscaped
Details
- Additional structures: Shed(s)
- Parcel number: 272230038407100
- Zoning: R-1A
- Special conditions: None
Construction
Type & style
- Home type: SingleFamily
- Property subtype: Single Family Residence
Materials
- Block
- Foundation: Slab
- Roof: Shingle
Condition
- New construction: No
- Year built: 1953
Utilities & green energy
- Sewer: Public Sewer
- Water: Public
- Utilities for property: BB/HS Internet Available, Cable Available, Electricity Connected, Public, Sewer Connected, Water Connected
Community & HOA
Community
- Pet fee: $0 monthly
- Subdivision: AZALEA PARK SEC 03
HOA
- Has HOA: No
Location
- Region: Orlando
Financial & listing details
- Price per square foot: $285/sqft
- Tax assessed value: $217,915
- Annual tax amount: $2,788
- Date on market: 11/6/2025
- Cumulative days on market: 34 days
- Listing terms: Cash,Conventional,FHA,VA Loan
- Ownership: Fee Simple
- Total actual rent: 0
- Electric utility on property: Yes
- Road surface type: Paved
Price history
| Date | Event | Price |
|---|---|---|
| 2/11/2026 | Sold | $333,300+1%$285/sqft |
Source:  Stellar MLS #O6356937 Report a problem Stellar MLS #O6356937 Report a problem | ||
| 12/10/2025 | Pending sale | $330,000$282/sqft |
Source: Stellar MLS #O6356937 Report a problem | ||
| 11/6/2025 | Listed for sale | $330,000+220.4%$282/sqft |
Source: Stellar MLS #O6356937 Report a problem | ||
| 9/4/2002 | Sold | $103,000+119.1%$88/sqft |
Source: Public Record Report a problem | ||
| 10/5/1995 | Sold | $47,000$40/sqft |
Source: Public Record Report a problem | ||
Public tax history
| Year | Property taxes | Tax assessment |
|---|---|---|
| 2024 | $2,788 +7.4% | $194,485 +3% |
| 2023 | $2,596 +4.3% | $188,820 +3% |
| 2022 | $2,490 +10.6% | $183,320 +66.8% |
| 2021 | $2,252 +3.9% | $109,923 +10% |
| 2020 | $2,169 +4.5% | $99,930 +10% |
| 2019 | $2,076 +15.3% | $90,845 +10% |
| 2018 | $1,800 | $82,586 -10.4% |
| 2017 | $1,800 +13% | $92,133 +17.6% |
| 2016 | $1,594 +11% | $78,361 +1.1% |
| 2015 | $1,436 +8.8% | $77,483 +15.6% |
| 2014 | $1,321 +13.9% | $67,051 +23.7% |
| 2013 | $1,159 +9.5% | $54,223 +16.3% |
| 2012 | $1,059 -2.1% | $46,617 -2.3% |
| 2011 | $1,081 -20.8% | $47,726 -27.5% |
| 2010 | $1,365 | $65,839 -24.6% |
| 2009 | -- | $87,360 -30.4% |
| 2008 | $2,289 -4.4% | $125,594 -7.6% |
| 2007 | $2,395 +2.3% | $135,858 +12.2% |
| 2006 | $2,340 +14.8% | $121,135 +19% |
| 2005 | $2,039 +21% | $101,796 +21.3% |
| 2004 | $1,685 +19.6% | $83,914 +24.1% |
| 2003 | $1,408 +9% | $67,634 +10% |
| 2002 | $1,292 | $61,462 |
Find assessor info on the county website
Neighborhood: Azalea Park
Nearby homes
- $302,4003 bd1 ba1.2k sqft6201 Sage Dr, Orlando, FL 32807Off Market
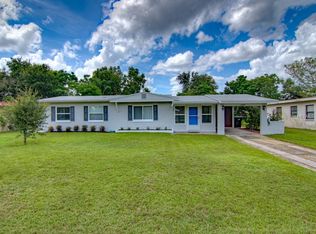
- $304,4003 bd1 ba1.1k sqft6139 Sage Dr, Orlando, FL 32807Off Market
- $233,2002 bd1 ba1k sqft6144 Yucatan Dr, Orlando, FL 32807Off Market
- $247,9002 bd1 ba1.6k sqft6200 Yucatan Dr, Orlando, FL 32807Off Market
- $315,5003 bd2 ba1k sqft6138 Yucatan Dr, Orlando, FL 32807Off Market
- $214,2002 bd1 ba816 sqft6207 Sage Dr, Orlando, FL 32807Off Market
- $287,7002 bd2 ba1.2k sqft6133 Sage Dr, Orlando, FL 32807Off Market
- $303,6003 bd1 ba1.3k sqft125 Balsam Dr, Orlando, FL 32807Off Market
Nearby schools
GreatSchools rating
- 6/10Azalea Park Elementary SchoolGrades: PK-5Distance: 0.8 mi
- 4/10Roberto Clemente Middle SchoolGrades: 6-8Distance: 1 mi
- 3/10Colonial High SchoolGrades: 9-12Distance: 0.7 mi
Schools provided by the listing agent
- Elementary: Azalea Park Elem
- Middle: Roberto Clemente Middle
- High: Colonial High
Source: Stellar MLS. This data may not be complete. We recommend contacting the local school district to confirm school assignments for this home.
Get a cash offer in 3 minutes
Find out how much your home could sell for in as little as 3 minutes with a no-obligation cash offer.
Estimated market value
$337,200
Get a cash offer in 3 minutes
Find out how much your home could sell for in as little as 3 minutes with a no-obligation cash offer.
Estimated market value
$337,200
- Florida
- Orange County
- Orlando
- 32807
- Azalea Park
- 6145 Sage Dr
Nearby cities
Nearby neighborhoods
Nearby zip codes
Other Orlando Topics
