Skip main navigation
Sold for $555,000
  • $555,000

    6145 Sweet Gum Drive, Wilmington, NC 28409

    4beds
    2,811sqft
    Single Family Residence
    Built in 2020
    9,147 Square Feet Lot
    $551,500 Zestimate®
    $197/sqft
    $3,395 Estimated rent

    Home value

    $551,500

    $513,000 - $596,000

    $3,395/mo

    Zestimate® history
    Loading
    Loading...

    Owner options

    List your home for rent

    $3,395/mo

    Rent Zestimate®

    Find your next renter with Zillow Rental Manager. Plus, with online applications, you can quickly screen prospective tenants – for free.

    Learn more

    $3,395/mo

    Rent Zestimate®

    Refinance and save

    $4,354/mo

    Est. payment

    Refinancing to a lower rate could help reduce your monthly payments and save thousands over the life of the loan.

    See today's rates

    $4,354/mo

    Est. payment

    Explore your selling options

    Work with a Zillow partner agent

    Leverage their expertise and Zillow's premium Showcase listings to get your home seen by more buyers.

    Get started

    List with your own agent

    Get your home in front of millions of buyers by listing it on Zillow.

    Learn how to do it

    Sell it yourself

    Take full control of how buyers see your home on Zillow by listing For Sale by Owner (FSBO).

    List your home

    What's special

    Gas fireplacePristine landscapingComposite deckingTrayed ceilingCoffered ceilingDedicated dog runPrivate backyard
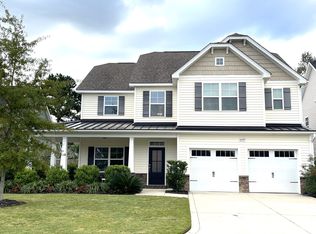
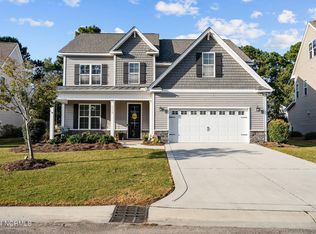
    Welcome to 6145 Sweet Gum Drive, a beautifully maintained home nestled in the sought-after Tarin Woods community of Wilmington, NC. This residence offers both style and functionality with a low-maintenance exterior and pristine landscaping that ensures year-round curb appeal. Step into an inviting open floor plan featuring luxury vinyl plank flooring throughout, tile in the bathrooms, and a seamless flow between living spaces. The kitchen is a chef's dream, boasting expansive granite countertops, a Cafe' oven and convection cooktop, and ample storage for all your culinary needs. The adjacent dining room makes a statement with its coffered ceiling and custom wall treatments, while the spacious living room is anchored by a cozy gas fireplace. The primary suite is conveniently located on the main level and features a trayed ceiling, creating an elegant retreat. Upstairs, you'll find a second sitting area perfect for a home office, reading nook, or play space, along with additional storage to keep everything organized. Enjoy year-round outdoor living on the covered, screened-in porch, or relax on the sunning and grilling deck just steps away. The private backyard is thoughtfully designed with a dedicated dog run, composite decking, and a propane fire pit surrounded by stone pavers—ideal for entertaining or unwinding under the stars. Tarin Woods offers a vibrant lifestyle with a community pool, clubhouse, fitness center, tennis courts, pickleball, and basketball—all just minutes from local restaurants, shopping, and the beautiful shores of Carolina Beach. Discover the perfect blend of comfort, convenience, and community at 6145 Sweet Gum Drive.

    Zillow last checked:

    Listing updated:

    Listed by:

    Rouse & Jones Property Group 910-262-2684,

    Coldwell Banker Sea Coast Advantage-CB

    Bought with:

    Atlantic Edge Partners

    Intracoastal Realty Corp

    Source: Hive MLS,MLS#: 100532835MLS LogoOriginating MLS: Cape Fear Realtors MLS, Inc.

    Facts & features

    Interior

    Bedrooms & bathrooms
    • Bedrooms: 4
    • Bathrooms: 3
    • Full bathrooms: 2
    • 1/2 bathrooms: 1
    Rooms
    • Room types: Dining Room
    Primary bedroom
    • Level: Primary Living Area
    Dining room
    • Features: Formal
    Heating
    • Propane, Heat Pump, Fireplace Insert, Electric, Forced Air
    Cooling
    • Central Air, Zoned, Heat Pump
    Appliances
    • Included: Electric Oven, Built-In Microwave, Range, Double Oven, Disposal, Dishwasher
    • Laundry: Dryer Hookup, Washer Hookup, Laundry Room
    Features
    • Walk-in Closet(s), Vaulted Ceiling(s), Tray Ceiling(s), High Ceilings, Entrance Foyer, Solid Surface, Kitchen Island, Ceiling Fan(s), Pantry, Walk-in Shower, Blinds/Shades, Gas Log, Walk-In Closet(s)
    • Flooring: LVT/LVP, Tile
    • Basement: None
    • Attic: Pull Down Stairs
    • Has fireplace: Yes
    • Fireplace features: Gas Log
    Interior area
    • Total structure area: 2,811
    • Total interior livable area: 2,811 sqft

    Property

    Parking
    • Total spaces: 2
    • Parking features: Garage Faces Front, Concrete, Garage Door Opener, Lighted, Off Street, Paved
    • Uncovered spaces: 2
    Features
    • Levels: Two
    • Stories: 2
    • Patio & porch: Covered, Deck, Porch, Screened
    • Exterior features: Irrigation System
    • Pool features: None
    • Fencing: Back Yard
    • Waterfront features: None
    Lot
    • Size: 9,147 Square Feet
    • Dimensions: 73 x 114 x 65 x 141
    • Features: Cul-De-Sac
    Details
    • Parcel number: R07600004088000
    • Zoning: R-15
    • Special conditions: Standard

    Construction

    Type & style
    • Home type: SingleFamily
    • Property subtype: Single Family Residence
    Materials
    • Stone, Vinyl Siding
    • Foundation: Slab
    • Roof: Architectural Shingle,Metal
    Condition
    • New construction: No
    • Year built: 2020

    Utilities & green energy

    • Sewer: Public Sewer
    • Water: Public
    • Utilities for property: Cable Available, Natural Gas Available, Sewer Connected, Water Connected

    Community & HOA

    Community
    • Subdivision: Tarin Woods
    HOA
    • Has HOA: Yes
    • Amenities included: Basketball Court, Clubhouse, Pool, Fitness Center, Maintenance Common Areas, Maintenance Roads, Management, Pickleball, Picnic Area, Playground, Sidewalks, Tennis Court(s)
    • HOA fee: $1,112 annually
    • HOA name: Priestly Management
    • HOA phone: 910-509-7276
    Location
    • Region: Wilmington

    Financial & listing details

    • Price per square foot: $197/sqft
    • Tax assessed value: $641,400
    • Annual tax amount: $2,427
    • Date on market: 10/20/2025
    • Cumulative days on market: 18 days
    • Listing agreement: Exclusive Right To Sell
    • Listing terms: Cash,Conventional,FHA,VA Loan
    • Road surface type: Paved

    Price history

    DateEventPrice
    11/6/2025Sold$555,000+0.9%$197/sqft
    Source: Hive MLS #100532835 Report a problem
    10/14/2025Pending sale$550,000$196/sqft
    Source: Hive MLS #100532835 Report a problem
    10/5/2025Price change$550,000-1.8%$196/sqft
    Source: Hive MLS #100532835 Report a problem
    9/26/2025Listed for sale$560,000+23.9%$199/sqft
    Source: Hive MLS #100532835 Report a problem
    5/17/2021Sold$452,000+0.4%$161/sqft
    Source: Hive MLS #100264436 Report a problem
    4/7/2021Pending sale$450,000$160/sqft
    Source: Hive MLS #100264436 Report a problem
    4/2/2021Listed for sale$450,000+25%$160/sqft
    Source: Hive MLS #100264436 Report a problem
    2/26/2020Sold$360,000+0%$128/sqft
    Source: Public Record Report a problem
    1/27/2020Pending sale$359,900$128/sqft
    Source: Intracoastal Realty Corp #100180948 Report a problem
    8/20/2019Listed for sale$359,900$128/sqft
    Source: Intracoastal Realty Corp #100180948 Report a problem
    7/3/2019Listing removed$359,900$128/sqft
    Source: Caviness & Cates Communities Report a problem
    4/14/2019Listed for sale$359,900$128/sqft
    Source: Caviness & Cates Communities Report a problem

    Public tax history

    YearProperty taxesTax assessment
    2025$2,479 +23.5%$641,400 +71.3%
    2024$2,008 +0.2%$374,500
    2023$2,004 -0.9%$374,500
    2022$2,022 +5.1%$374,500 +7.2%
    2021$1,924 +27.4%$349,200 +46.3%
    2020$1,510 +297.8%$238,700 +297.8%
    2019$380 $60,000
    2018$380 $60,000
    Find assessor info on the county website

    Neighborhood: Myrtle Grove

    Nearby schools

    GreatSchools rating
    Schools provided by the listing agent
    • Elementary: Bellamy
    • Middle: Murray
    • High: Ashley

    Source: Hive MLS. This data may not be complete. We recommend contacting the local school district to confirm school assignments for this home.

    Get a cash offer in 3 minutes
    Find out how much your home could sell for in as little as 3 minutes with a no-obligation cash offer.
    Estimated market value
    $551,500
    Get a cash offer in 3 minutes
    Find out how much your home could sell for in as little as 3 minutes with a no-obligation cash offer.
    Estimated market value
    $551,500