Skip main navigation
Sold for $255,000
  • $255,000

    6145 Tamarack Trl, Lake, MI 48632

    3beds
    1,692sqft
    Single Family Residence
    Built in 1995
    0.82 Acres Lot
    $316,700 Zestimate®
    $151/sqft
    $1,848 Estimated rent

    Home value

    $316,700

    $295,000 - $342,000

    $1,848/mo

    Zestimate® history
    Loading
    Loading...

    Owner options

    List your home for rent

    $1,848/mo

    Rent Zestimate®

    Find your next renter with Zillow Rental Manager. Plus, with online applications, you can quickly screen prospective tenants – for free.

    Learn more

    $1,848/mo

    Rent Zestimate®

    Refinance and save

    $2,021/mo

    Est. payment

    Refinancing to a lower rate could help reduce your monthly payments and save thousands over the life of the loan.

    See today's rates

    $2,021/mo

    Est. payment

    Explore your selling options

    Work with a Zillow partner agent

    Leverage their expertise and Zillow's premium Showcase listings to get your home seen by more buyers.

    Get started

    List with your own agent

    Get your home in front of millions of buyers by listing it on Zillow.

    Learn how to do it

    Sell it yourself

    Take full control of how buyers see your home on Zillow by listing For Sale by Owner (FSBO).

    List your home

    What's special

    Updated modern open conceptModern appliancesUpdated bathVaulted ceilingsSolid surface countertopsSolid wood cabinetsHigh speed internet
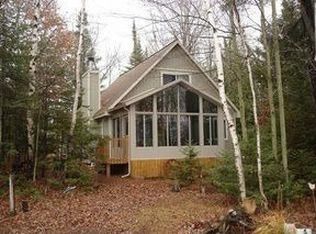
    Great opportunity to get access to ALL SPORTS Doc & Tom Lake and all the that Lake of the Pines Association has to offer. This 1995 built 3-bedroom 2-bathroom is situated on 2-lots and has direct channel access. The interior offers vaulted ceilings and an updated modern open concept that enjoys beautiful woodland views. Key features include a first floor primary bedroom and updated bath, large main floor laundry room, family room, oversized fireplace, 2.5-car garage and large bonus room over garage ready for your finishes. Kitchen features solid surface countertops, solid wood cabinets, and modern appliances. See VIRTUAL TOUR LINK. High speed internet and natural gas connected.

    Zillow last checked:

    Listing updated:

    Listed by:

    Daniel Dwyer-Snyder CELL:989-708-1845,

    CENTURY 21 SIGNATURE REALTY - CLARE 989-386-7776

    Bought with:

    Non Member Office

    NON-MLS MEMBER OFFICE

    Source: NGLRMLS,MLS#: 1918146MLS Logo

    Facts & features

    Interior

    Bedrooms & bathrooms
    • Bedrooms: 3
    • Bathrooms: 2
    • Full bathrooms: 1
    • 1/2 bathrooms: 1
    • Main level bathrooms: 1
    • Main level bedrooms: 1
    Primary bedroom
    • Level: Main
    • Area: 120
    • Dimensions: 12 x 10
    Bedroom 2
    • Level: Upper
    • Area: 165
    • Dimensions: 11 x 15
    Bedroom 3
    • Level: Upper
    • Area: 120
    • Dimensions: 12 x 10
    Primary bathroom
    • Features: Shared
    Dining room
    • Level: Main
    • Area: 77
    • Dimensions: 11 x 7
    Family room
    • Level: Main
    • Area: 272
    • Dimensions: 16 x 17
    Kitchen
    • Level: Main
    • Area: 121
    • Dimensions: 11 x 11
    Living room
    • Level: Main
    • Area: 272
    • Dimensions: 17 x 16
    Heating
    • Forced Air, Baseboard, Natural Gas, Fireplace(s)
    Cooling
    • Electric
    Appliances
    • Included: Refrigerator, Oven/Range, Disposal, Dishwasher, Microwave, Washer, Dryer, Electric Water Heater
    • Laundry: Main Level
    Features
    • Entrance Foyer, Solid Surface Counters, Kitchen Island, Vaulted Ceiling(s), Drywall, Ceiling Fan(s), Cable TV, High Speed Internet
    • Flooring: Laminate, Carpet, Vinyl, Other
    • Windows: Skylight(s)
    • Basement: Crawl Space,Interior Entry
    • Has fireplace: Yes
    • Fireplace features: Gas
    Interior area
    • Total structure area: 1,692
    • Total interior livable area: 1,692 sqft
    • Finished area above ground: 1,692
    • Finished area below ground: 0

    Property

    Parking
    • Total spaces: 2
    • Parking features: Attached, Garage Door Opener, Paved, Concrete Floors, Concrete, Gravel, Private
    • Attached garage spaces: 2
    • Has uncovered spaces: Yes
    Accessibility
    • Accessibility features: None
    Features
    • Levels: One and One Half
    • Stories: 1
    • Patio & porch: Deck, Covered
    • Exterior features: Dock
    • Has view: Yes
    • View description: Seasonal View
    • Waterfront features: Inland Lake, All Sports, Sandy Bottom, Canal, Private Lake
    • Body of water: Doc and Tom Lake
    • Frontage length: 282
    Lot
    • Size: 0.82 Acres
    • Dimensions: 163 x 185 x 320 x 156
    • Features: Wooded, Level, Sloped, Subdivided
    Details
    • Additional structures: Shed(s)
    • Parcel number: 009670320156
    • Zoning description: Residential
    • Wooded area: 95

    Construction

    Type & style
    • Home type: SingleFamily
    • Property subtype: Single Family Residence
    Materials
    • Frame, Vinyl Siding
    • Foundation: Poured Concrete
    • Roof: Asphalt
    Condition
    • New construction: No
    • Year built: 1995

    Utilities & green energy

    • Sewer: Private Sewer
    • Water: Private
    Green energy
    • Energy efficient items: Not Applicable
    • Water conservation: Not Applicable

    Community & neighborhood

    Security
    • Security features: Smoke Detector(s)
    Community
    • Community features: Clubhouse, Fitness Center, Lake Privileges, Park, Pets Allowed, Common Area
    Location
    • Region: Lake
    • Subdivision: Lake of the Pines Association

    HOA & financial

    HOA
    • HOA fee: $400 annually
    • Services included: Other

    Other

    Other facts
    • Listing agreement: Exclusive Right Sell
    • Price range: $255K - $255K
    • Listing terms: Conventional,Cash,FHA,VA Loan
    • Ownership type: Private Owner
    • Road surface type: Gravel

    Price history

    DateEventPrice
    3/8/2024Sold$255,000-1.5%$151/sqft
    Source: NGLRMLS #1918146 Report a problem
    2/20/2024Pending sale$259,000$153/sqft
    Source: MiRealSource #50129683 Report a problem
    12/13/2023Listed for sale$259,000+76.2%$153/sqft
    Source: NGLRMLS #1918146 Report a problem
    2/11/2020Listing removed$147,000$87/sqft
    Source: EXP REALTY LLC #1871497 Report a problem
    2/1/2020Listed for sale$147,000$87/sqft
    Source: EXP REALTY LLC #1871497 Report a problem

    Public tax history

    YearProperty taxesTax assessment
    2025$2,389 +13.6%$162,776 +6.8%
    2024$2,104 $152,381 +17.8%
    2023-- $129,373 +13.4%
    2022-- $114,050 +26.8%
    2021-- $89,969 +2%
    2020-- $88,218 +11.4%
    2019-- $79,223 -11.2%
    2018-- $89,168 +5.8%
    2017-- $84,298 +7.9%
    2016-- $78,105 +14.5%
    2015-- $68,204 -15.8%
    2014-- $81,000 -7.3%
    2013-- $87,400 +1.5%
    2012-- $86,100 -9.5%
    2011-- $95,100 -12.4%
    2010-- $108,600

    Find assessor info on the county website

    Neighborhood: 48632

    Nearby schools

    GreatSchools rating
    Schools provided by the listing agent
    • Elementary: Farwell Elementary School
    • Middle: Farwell Middle School
    • High: Farwell High School
    • District: Farwell Area Schools

    Source: NGLRMLS. This data may not be complete. We recommend contacting the local school district to confirm school assignments for this home.

    Get pre-qualified for a loan
    At Zillow Home Loans, we can pre-qualify you in as little as 5 minutes with no impact to your credit score.

    An equal housing lender. NMLS #10287.

    Sell for more on Zillow
    Get a Zillow Showcase℠ listing at no additional cost and you could sell for .
    $316,700
    2% more
    +$6,334
    With Zillow Showcase(estimated)
    $323,034