Skip main navigation
Sold for $250,000
  • $250,000

    6145 Tanager Way, Dayton, OH 45449

    3beds
    1,822sqft
    Single Family Residence
    Built in 1961
    7,840.8 Square Feet Lot
    $266,500 Zestimate®
    $137/sqft
    $1,777 Estimated rent

    Home value

    $266,500

    $253,000 - $280,000

    $1,777/mo

    Zestimate® history
    Loading
    Loading...

    Owner options

    List your home for rent

    $1,777/mo

    Rent Zestimate®

    Find your next renter with Zillow Rental Manager. Plus, with online applications, you can quickly screen prospective tenants – for free.

    Learn more

    $1,777/mo

    Rent Zestimate®

    Refinance and save

    $1,807/mo

    Est. payment

    Refinancing to a lower rate could help reduce your monthly payments and save thousands over the life of the loan.

    See today's rates

    $1,807/mo

    Est. payment

    Explore your selling options

    Work with a Zillow partner agent

    Leverage their expertise and Zillow's premium Showcase listings to get your home seen by more buyers.

    Get started

    List with your own agent

    Get your home in front of millions of buyers by listing it on Zillow.

    Learn how to do it

    Sell it yourself

    Take full control of how buyers see your home on Zillow by listing For Sale by Owner (FSBO).

    List your home

    What's special

    Updated family roomWell-maintained living spaceOpen-concept kitchenQuiet cul-de-sacSpacious backyardLaundry room
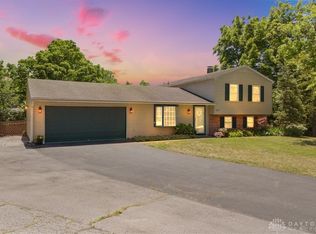
    Beautiful 3 Bedroom Home for Sale in Quiet Cul-de-Sac – Assumable VA Loan Available! Welcome to your new home in a peaceful neighborhood nestled on a quiet cul-de-sac, perfect for those seeking comfort and convenience. This charming 3-bedroom, 2-bathroom home features 1,213 sq ft of well-maintained living space and an attached 2-car garage. Step inside to a bright and open main floor with a spacious living room and dining area, seamlessly connected to the open-concept kitchen. The kitchen includes a dishwasher, refrigerator, microwave, and electric range everything you need to cook and entertain. Downstairs, you'll love the large updated family room with a full bathroom, ideal for relaxing or hosting guests. Nearby, the laundry room offers easy access and features a brand new 2024 HVAC system and a 2021 water heater adding peace of mind and energy efficiency. Upstairs, you’ll find three comfortable bedrooms, including a primary suite with private bath access. Enjoy a spacious backyard—perfect for gardening, entertaining, or pets. Located near local parks, top-rated schools, shopping, and dining, this home is close to everything while offering suburban serenity. Bonus: The assumable VA mortgage at 5.5% interest is a rare opportunity for qualified buyers! This home is being sold as-is, making it a fantastic opportunity for first-time buyers, VA-eligible purchasers, or anyone looking for a move-in ready home in a desirable location.?? Don’t miss this affordable, family-friendly, and conveniently located property—schedule your showing today before it’s gone!

    Zillow last checked:

    Listing updated:

    Listed by:

    Douglas Haney (937)322-0352,

    Coldwell Banker Heritage

    Bought with:

    Dana C Pant, 0000349751

    Irongate Inc.

    Source: DABR MLS,MLS#: 936461MLS LogoOriginating MLS: Dayton Area Board of REALTORS

    Facts & features

    Interior

    Bedrooms & bathrooms
    • Bedrooms: 3
    • Bathrooms: 2
    • Full bathrooms: 2
    Bedroom
    • Level: Second
    • Dimensions: 13 x 12
    Bedroom
    • Level: Second
    • Dimensions: 9 x 15
    Bedroom
    • Level: Second
    • Dimensions: 10 x 11
    Dining room
    • Level: Main
    • Dimensions: 12 x 12
    Exercise room
    • Level: Main
    • Dimensions: 15 x 11
    Family room
    • Level: Lower
    • Dimensions: 18 x 15
    Kitchen
    • Level: Main
    • Dimensions: 11 x 12
    Laundry
    • Level: Lower
    • Dimensions: 13 x 9
    Living room
    • Level: Main
    • Dimensions: 24 x 11
    Heating
    • Forced Air, Natural Gas
    Cooling
    • Central Air, Whole House Fan
    Appliances
    • Included: Dishwasher, Microwave, Range, Refrigerator, Gas Water Heater
    Features
    • Kitchen Island, Kitchen/Family Room Combo
    • Windows: Double Pane Windows, Insulated Windows
    • Basement: Finished
    Interior area
    • Total structure area: 1,822
    • Total interior livable area: 1,822 sqft

    Property

    Parking
    • Total spaces: 2
    • Parking features: Attached, Garage, Two Car Garage
    • Attached garage spaces: 2
    Features
    • Levels: Three Or More,Multi/Split
    • Patio & porch: Patio
    • Exterior features: Patio, Storage
    Lot
    • Size: 7,840 sqft
    • Dimensions: 67 x 120
    Details
    • Additional structures: Shed(s)
    • Parcel number: K47230080009
    • Zoning: Residential
    • Zoning description: Residential

    Construction

    Type & style
    • Home type: SingleFamily
    • Property subtype: Single Family Residence
    Materials
    • Brick, Vinyl Siding
    Condition
    • Year built: 1961

    Utilities & green energy

    • Water: Public
    • Utilities for property: Natural Gas Available, Sewer Available, Water Available

    Community & neighborhood

    Location
    • Region: Dayton
    • Subdivision: South View

    Other

    Other facts
    • Listing terms: Assumable,Conventional,FHA,VA Loan

    Price history

    DateEventPrice
    7/18/2025Sold$250,000$137/sqft
    Source: DABR MLS #936461 Report a problem
    6/16/2025Pending sale$250,000$137/sqft
    Source: DABR MLS #936461 Report a problem
    6/12/2025Listed for sale$250,000+11.1%$137/sqft
    Source: DABR MLS #936461 Report a problem
    7/7/2022Sold$225,000+2.3%$123/sqft
    Source: WRIST #1018075 Report a problem
    6/10/2022Pending sale$220,000$121/sqft
    Source: DABR MLS #863319 Report a problem
    5/10/2022Listed for sale$220,000+46.8%$121/sqft
    Source: WRIST #1018075 Report a problem
    2/5/2020Sold$149,900$82/sqft
    Source: DABR MLS #807640 Report a problem
    12/31/2019Pending sale$149,900$82/sqft
    Source: Bella Realty Group #807640 Report a problem
    12/20/2019Listed for sale$149,900+78.5%$82/sqft
    Source: Bella Realty Group #807640 Report a problem
    4/15/2015Sold$84,000-6.6%$46/sqft
    Source: Agent Provided Report a problem
    10/23/2014Price change$89,900-3.9%$49/sqft
    Source: RE/MAX Victory #577789 Report a problem
    9/17/2014Price change$93,500-5.6%$51/sqft
    Source: RE/MAX Victory #577789 Report a problem
    6/18/2014Price change$99,000-5.6%$54/sqft
    Source: RE/MAX Victory #577789 Report a problem
    3/18/2014Listed for sale$104,900$58/sqft
    Source: RE/MAX Victory #577789 Report a problem

    Public tax history

    YearProperty taxesTax assessment
    2025$4,092 -0.1%$57,310
    2024$4,095 +1.8%$57,310
    2023$4,024 +2.8%$57,310 +30%
    2022$3,914 +5.7%$44,090
    2021$3,704 +1.3%$44,090
    2020$3,658 +5.4%$44,090 +20.4%
    2019$3,471 +7%$36,620
    2018$3,244 +0.6%$36,620
    2017$3,224 +3.7%$36,620 +7.2%
    2016$3,110 +3.7%$34,160
    2015$2,998 +3.9%$34,160
    2014$2,886 $34,160

    Find assessor info on the county website

    Neighborhood: 45449

    Nearby schools

    GreatSchools rating
    Schools provided by the listing agent
    • District: West Carrollton

    Source: DABR MLS. This data may not be complete. We recommend contacting the local school district to confirm school assignments for this home.

    Get a cash offer in 3 minutes
    Find out how much your home could sell for in as little as 3 minutes with a no-obligation cash offer.
    Estimated market value
    $266,500
    Get a cash offer in 3 minutes
    Find out how much your home could sell for in as little as 3 minutes with a no-obligation cash offer.
    Estimated market value
    $266,500