Skip main navigation
Off market
  • $595,500

    6145 Tremayne Dr, Mount Dora, FL 32757

    4beds
    3baths
    3,274sqft
    SingleFamily
    Built in 2006
    0.64 Acres Lot
    $595,500 Zestimate®
    $182/sqft
    $3,507 Estimated rent

    Home value

    $595,500

    $536,000 - $655,000

    $3,507/mo

    Zestimate® history
    Loading
    Loading...

    Owner options

    List your home for rent

    $3,507/mo

    Rent Zestimate®

    Find your next renter with Zillow Rental Manager. Plus, with online applications, you can quickly screen prospective tenants – for free.

    Learn more

    $3,507/mo

    Rent Zestimate®

    Refinance and save

    $4,340/mo

    Est. payment

    Refinancing to a lower rate could help reduce your monthly payments and save thousands over the life of the loan.

    See today's rates

    $4,340/mo

    Est. payment

    Explore your selling options

    Work with a Zillow partner agent

    Leverage their expertise and Zillow's premium Showcase listings to get your home seen by more buyers.

    Get started

    List with your own agent

    Get your home in front of millions of buyers by listing it on Zillow.

    Learn how to do it

    Sell it yourself

    Take full control of how buyers see your home on Zillow by listing For Sale by Owner (FSBO).

    List your home

    What's special

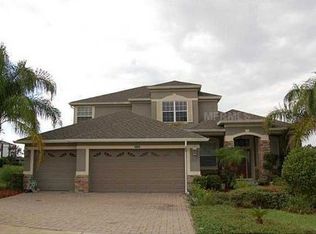
    4 bd 3 bath 3,274 sqft 3 car garage Pool 6145 Tremayne Dr, Mount Dora, FL 32757 Rent: $3,300/month + utilities Security Deposit: $7,000 refundable Building Area Total: 4212 Sq.Ft Living Area: 3,274 Sq. Ft Community Features: Fitness, Gated Community, Irrigation-Reclaimed Water, Playground, Pool, Tennis Courts Directions: From Mount Dora, South on US Hwy 441, (L) into Stoneybrook Hills Community to guard gate. Continue straight on Townhall Blvd. to (L) at Estates of Tremayne sign. At stop sign turn (R) on Tremayne Drive to property. No sign. Elementary School: Zellwood Elem Middle Or Junior School: Wolf Lake Middle High School: Apopka High Parking Attached Garage: Yes Garage Dimensions: 32x26 Association Approval Required: Yes Owner - Philadelphia Properties, Inc. Association: Yes Exterior Features Exterior Features: Irrigation System, Lighting, Rain Gutters, Sidewalk, Sliding Doors Levels: Two Patio And Porch Features: Covered, Patio, Rear Porch, Screened Pool Features: Fiber Optic Lighting, Gunite, In Ground, Screen Enclosure, Tile Pool Private: Yes Pool: Private, Community Pool Private: Yes Security Features: Gated Community, Security System Owned, Smoke Detector(s) Spa Features: Heated, In Ground Spa: Yes Interior Features Bedrooms Total: 4 Bathrooms Full: 3 Additional Rooms: Breakfast Room Separate, Formal Dining Room Separate, Formal Living Room Separate, Inside Utility, Loft Appliances: Built-In Oven, Convection Oven, Dishwasher, Disposal, Dryer, Electric Water Heater, Microwave, Range, Range Hood, Refrigerator, Washer Cooling: Central Air, Zoned Flooring: Carpet, Porcelain Tile, Wood Heating: Central, Electric, Zoned Interior Features: Cathedral Ceiling(s), Ceiling Fans(s), Crown Molding, Eating Space In Kitchen, High Ceiling(s), Kitchen/Family Room Combo, Master Bedroom Downstairs, Solid Wood Cabinets, Split Bedroom, Stone Counters, Tray Ceiling(s), Vaulted Ceiling(s), Walk-In Closet(s) Living Area Source: Public Records Living Area Units: Square Feet Room Count: 9.0 Window Features: Blinds, Thermal Windows Minimum of a 1-year lease. 2 or 3-year lease preferred

    This property is off market, which means it's not currently listed for sale or rent on Zillow. This may be different from what's available on other websites or public sources.

    Facts & features

    Interior

    Bedrooms & bathrooms
    • Bedrooms: 4
    • Bathrooms: 3
    Heating
    • Forced air, Electric, Gas
    Cooling
    • Other
    Appliances
    • Included: Dishwasher, Dryer, Washer
    • Laundry: In Unit
    Features
    • Flooring: Hardwood
    Interior area
    • Total interior livable area: 3,274 sqft

    Property

    Parking
    • Total spaces: 1
    • Parking features: Garage - Detached
    Features
    • Exterior features: Stucco, Wood
    Lot
    • Size: 0.64 Acres
    Details
    • Parcel number: 272004843701160

    Construction

    Type & style
    • Home type: SingleFamily
    Materials
    • masonry
    • Roof: Composition
    Condition
    • Year built: 2006

    Community & HOA

    HOA
    • Has HOA: Yes
    • HOA fee: $120 monthly
    Location
    • Region: Mount Dora

    Financial & listing details

    • Price per square foot: $182/sqft
    • Tax assessed value: $536,352
    • Annual tax amount: $8,360

    Price history

    DateEventPrice
    1/23/2024Listing removed--
    Source: Zillow Rentals Report a problem
    12/23/2023Listed for rent$3,500+6.1%$1/sqft
    Source: Zillow Rentals Report a problem
    3/24/2023Listing removed--
    Source: Zillow Rentals Report a problem
    3/17/2023Listed for rent$3,300+26.9%$1/sqft
    Source: Zillow Rentals Report a problem
    4/5/2019Listing removed$2,600$1/sqft
    Source: RE/MAX PREMIER REALTY #G5007560 Report a problem
    2/8/2019Listing removed$465,000$142/sqft
    Source: RE/MAX PREMIER REALTY #G5011696 Report a problem
    2/4/2019Listed for sale$465,000$142/sqft
    Source: RE/MAX PREMIER REALTY #G5011696 Report a problem
    12/22/2018Listed for rent$2,600+8.3%$1/sqft
    Source: RE/MAX PREMIER REALTY #G5007560 Report a problem
    12/21/2018Listing removed$465,000$142/sqft
    Source: RE/MAX Premier Realty #G5007385 Report a problem
    10/16/2018Listed for sale$465,000+3.6%$142/sqft
    Source: RE/MAX PREMIER REALTY #G5007385 Report a problem
    8/17/2016Listing removed$449,000$137/sqft
    Source: RE/MAX PREMIER REALTY #G4828806 Report a problem
    6/22/2016Listing removed$2,400+9.1%$1/sqft
    Source: RE/MAX PREMIER REALTY #G4828924 Report a problem
    6/19/2016Listed for sale$449,000+20309.1%$137/sqft
    Source: RE/MAX PREMIER REALTY #G4828806 Report a problem
    4/8/2014Listing removed$2,200$1/sqft
    Source: RE/MAX REALTY CENTER #G4703923 Report a problem
    4/1/2014Sold$2,200-99.3%$1/sqft
    Source: Agent Provided Report a problem
    2/20/2014Listed for rent$2,200$1/sqft
    Source: RE/MAX REALTY CENTER #G4703923 Report a problem
    12/7/2010Sold$297,000-38.1%$91/sqft
    Source: Public Record Report a problem
    8/8/2006Sold$479,500$146/sqft
    Source: Public Record Report a problem

    Public tax history

    YearProperty taxesTax assessment
    2024$8,360 +8.8%$471,224 +10%
    2023$7,687 +11.1%$428,385 +10%
    2022$6,921 +17.6%$389,441 +10%
    2021$5,886 -1%$354,037 -0.7%
    2020$5,948 -1.1%$356,587 +0.3%
    2019$6,012 +2.4%$355,637 +5.4%
    2018$5,870 $337,355 +10%
    2017$5,870 +10.3%$306,686 -0.6%
    2016$5,324 +0.2%$308,677 +15.6%
    2015$5,311 +13.9%$267,002 +6.8%
    2014$4,661 +4.5%$249,980 +4.2%
    2013$4,460 +0.5%$239,858 +1.2%
    2012$4,439 -2.6%$236,972 -2.4%
    2011$4,560 +16.2%$242,921 -3.7%
    2010$3,923 $252,326 -15%
    2009-- $296,893 -19.7%
    2008$5,673 -12.9%$369,836 -10%
    2007$6,510 +446.1%$410,782 +646.9%
    2006$1,192 +226.7%$55,000 +179.3%
    2005$365 $19,692
    Find assessor info on the county website

    Neighborhood: 32757

    Nearby schools

    GreatSchools rating
    Schools provided by the listing agent
    • Elementary: Zellwood Elem
    • Middle: Wolf Lake Middle
    • High: Apopka High

    Source: The MLS. This data may not be complete. We recommend contacting the local school district to confirm school assignments for this home.

    Get a cash offer in 3 minutes
    Find out how much your home could sell for in as little as 3 minutes with a no-obligation cash offer.
    Estimated market value
    $595,500
    Get a cash offer in 3 minutes
    Find out how much your home could sell for in as little as 3 minutes with a no-obligation cash offer.
    Estimated market value
    $595,500