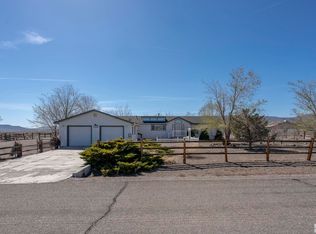
Situated on a full acre with strategic proximity to USA Parkway, Carson City, and Reno, discover a charming rural home that radiates warmth and comfort. An open-concept floor plan showcases high ceilings and generous windows throughout, offering a bright and inviting atmosphere. The great room boasts a breathtaking stone fireplace, connecting seamlessly to a thoughtfully-designed kitchen with abundant countertop space, ample cabinetry, and a center island with a breakfast bar in the heart of the space. A den space provides exceptional flexibility, ready to be utilized for a variety of functions. Enter the expansive primary suite and discover a tranquil escape, complete with a spa like bathroom featuring a luxurious soaking tub, dual sinks, and glass-enclosed shower. Outside, enjoy no rear neighbors and no-maintenance landscaping, as the property backs up to open desert sprawls! A detached double garage with a dedicated workshop bay offers an ideal, versatile space for projects and storage. This isn't just a place to live; it's an opportunity for comfortable day-to-day living in a peaceful setting. Don't miss the chance to make this charming home yours! There have also been many upgrades made to the home, This list in Docs along with SRPD.
Closed
$440,000
6145 W Empey Dr, Stagecoach, NV 89429
3beds
1,872sqft
Manufactured Home
Built in 2003
1 Acres Lot
$443,900 Zestimate®
$235/sqft
$2,023 Estimated rent
Home value
$443,900
$400,000 - $493,000
$2,023/mo
Zestimate® history
Owner options
List your home for rent
$2,023/mo
Rent Zestimate®
Find your next renter with Zillow Rental Manager. Plus, with online applications, you can quickly screen prospective tenants – for free.
$2,023/mo
Rent Zestimate®
Refinance and save
$2,600/mo
Est. payment
Refinancing to a lower rate could help reduce your monthly payments and save thousands over the life of the loan.
$2,600/mo
Est. payment
Explore your selling options
Work with a Zillow partner agent
Leverage their expertise and Zillow's premium Showcase listings to get your home seen by more buyers.
Get startedList with your own agent
Get your home in front of millions of buyers by listing it on Zillow.
Learn how to do itSell it yourself
Take full control of how buyers see your home on Zillow by listing For Sale by Owner (FSBO).
List your homeWhat's special
Thoughtfully-designed kitchenNo-maintenance landscapingFull acreDual sinksHigh ceilingsExpansive primary suiteGreat room
Zillow last checked:
Listing updated:
Listed by:
Judy Walker BS.50957 775-230-1411,
Cal Neva Realty
Bought with:
Jan Vandermade, S.201663
RE/MAX Realty Affiliates
Source: NNRMLS,MLS#: 250058904
Facts & features
Interior
Bedrooms & bathrooms
- Bedrooms: 3
- Bathrooms: 2
- Full bathrooms: 2
Heating
- Forced Air, Natural Gas
Cooling
- Central Air
Appliances
- Included: Dishwasher, Microwave, Oven, Refrigerator
- Laundry: Laundry Area, Laundry Room, Shelves, Washer Hookup
Features
- Breakfast Bar, Ceiling Fan(s), High Ceilings, Kitchen Island, Pantry, Master Downstairs, Vaulted Ceiling(s), Walk-In Closet(s)
- Flooring: Carpet, Laminate
- Windows: Blinds, Double Pane Windows, ENERGY STAR Qualified Windows, Vinyl Frames, Window Coverings
- Number of fireplaces: 1
- Fireplace features: Wood Burning
- Common walls with other units/homes: No Common Walls
Interior area
- Total structure area: 1,872
- Total interior livable area: 1,872 sqft
Property
Parking
- Total spaces: 4
- Parking features: Additional Parking, Detached, Garage, Garage Door Opener, Tandem
- Garage spaces: 4
Features
- Levels: One
- Stories: 1
- Patio & porch: Deck
- Exterior features: Rain Gutters
- Pool features: None
- Spa features: None
- Fencing: Back Yard,Front Yard,Full
- Has view: Yes
- View description: Desert, Mountain(s), Rural, Valley
Lot
- Size: 1 Acres
- Features: Flag Lot, Level, Sprinklers In Front
Details
- Additional structures: None
- Parcel number: 01980312
- Zoning: RR1
- Horses can be raised: Yes
Construction
Type & style
- Home type: MobileManufactured
- Property subtype: Manufactured Home
Materials
- Fiber Cement
- Foundation: Crawl Space, Full Perimeter
- Roof: Composition,Pitched,Shingle
Condition
- New construction: No
- Year built: 2003
Utilities & green energy
- Sewer: Septic Tank
- Water: Public
- Utilities for property: Cable Available, Electricity Available, Internet Available, Natural Gas Available, Phone Available, Sewer Available, Water Available
Community & HOA
Community
- Security: Carbon Monoxide Detector(s), Smoke Detector(s)
- Subdivision: Churchill Downs Estates
HOA
- Has HOA: No
Location
- Region: Stagecoach
Financial & listing details
- Price per square foot: $235/sqft
- Tax assessed value: $229,846
- Annual tax amount: $1,452
- Date on market: 12/8/2025
- Cumulative days on market: 116 days
- Listing terms: 1031 Exchange,Cash,Conventional,FHA,USDA Loan,VA Loan
- Body type: Double Wide
Price history
| Date | Event | Price |
|---|---|---|
| 4/3/2026 | Sold | $440,000$235/sqft |
Source:  NNRMLS #250058904 Report a problem NNRMLS #250058904 Report a problem | ||
| 2/20/2026 | Contingent | $440,000$235/sqft |
Source: NNRMLS #250058904 Report a problem | ||
| 2/13/2026 | Price change | $440,000-3.3%$235/sqft |
Source: NNRMLS #250058904 Report a problem | ||
| 12/8/2025 | Listed for sale | $455,000+140.1%$243/sqft |
Source: NNRMLS #250058904 Report a problem | ||
| 10/27/2016 | Sold | $189,500-2.3%$101/sqft |
Source: Public Record Report a problem | ||
| 8/12/2016 | Price change | $194,000-2.5%$104/sqft |
Source: Hometown Realty Inc #160010275 Report a problem | ||
| 7/21/2016 | Listed for sale | $199,000$106/sqft |
Source: Hometown Realty Inc #160010275 Report a problem | ||
Public tax history
| Year | Property taxes | Tax assessment |
|---|---|---|
| 2025 | $1,413 +2.7% | $80,446 +0.3% |
| 2024 | $1,376 +17.5% | $80,202 +6.3% |
| 2023 | $1,171 +2.7% | $75,445 +6.9% |
| 2022 | $1,140 | $70,549 +17.5% |
| 2021 | -- | $60,021 +0.3% |
| 2020 | $1,110 | $59,868 +5.7% |
| 2019 | $1,110 +2.7% | $56,633 +12.8% |
| 2018 | $1,081 +2.7% | $50,218 +6.8% |
| 2017 | $1,053 +2.6% | $46,999 -1.6% |
| 2016 | $1,026 -1% | $47,778 +22.8% |
| 2015 | $1,036 +2.6% | $38,919 +47.4% |
| 2014 | $1,010 | $26,399 -29.4% |
| 2013 | -- | $37,415 |
| 2012 | -- | $37,415 -15.4% |
| 2011 | -- | $44,213 -2.9% |
| 2010 | -- | $45,526 -21.1% |
| 2009 | -- | $57,711 -6.3% |
| 2008 | -- | $61,587 +6% |
| 2007 | -- | $58,099 +7.6% |
| 2006 | -- | $54,019 +20.9% |
| 2004 | -- | $44,675 |
Find assessor info on the county website
Neighborhood: 89429
Nearby homes
- $348,0003 bd2 ba1.7k sqft6205 W Empey Dr, Silver Springs, NV 89429Sold
- $461,7003 bd2 ba1.7k sqft10200 N Empey Dr, Stagecoach, NV 89429Off Market
- $404,9003 bd2 ba1.4k sqft10180 N Empey Dr, Stagecoach, NV 89429Off Market
- $413,4004 bd2 ba2k sqft10175 N Empey Dr, Stagecoach, NV 89429Off Market
- $435,0004 bd2 ba2k sqft6245 W Empey Dr, Stagecoach, NV 89429Sold
- $429,4003 bd2 ba1.7k sqft10150 N Empey Dr, Stagecoach, NV 89429Off Market
- $436,6004 bd3 ba2k sqft6240 W Empey Dr, Stagecoach, NV 89429Off Market
- $439,8003 bd2 ba1.8k sqft6285 W Empey Dr, Stagecoach, NV 89429Off Market
Nearby schools
GreatSchools rating
- 2/10Silver Springs Elementary SchoolGrades: PK-4Distance: 6.8 mi
- 6/10Silver Stage Middle SchoolGrades: 5-8Distance: 6.9 mi
- 7/10Silver Stage High SchoolGrades: 9-12Distance: 6.7 mi
Schools provided by the listing agent
- Elementary: Silver Stage (Lyon)
- Middle: Silver Stage
- High: Silver Stage (Lyon)
Source: NNRMLS. This data may not be complete. We recommend contacting the local school district to confirm school assignments for this home.
- Nevada
- Lyon County
- Silver Springs
- 89429
- 6145 W Empey Dr
Nearby cities
Nearby zip codes
Other Silver Springs Topics
