Tresidio Homes presents the Hampton RV. This sprawling 3001 SQ FT haven that seamlessly combines luxury and functionality. This architectural marvel features 4 thoughtfully designed bedrooms & 3.5 bathrooms, including an indulgent spa-inspired en-suite bathroom adorned with a luxurious tub and a fully tiled walk-in shower, creating a tranquil retreat within your own sanctuary. The gourmet kitchen is a chef's delight, boasting top-tier stainless steel appliances that elegantly complement the dazzling quartz or granite countertops. Gleaming hardwood flooring graces the expansive living areas, exuding an ambiance of timeless sophistication and warmth. The remarkable 4-car garage, complete with a 12’x43' RV bay, offers unmatched versatility and storage space, accommodating both vehicles and hobbies. 1% Seller Incentive with the use of Preferred Lender.
Sold
Price Unknown
6145 W Estuary St, Eagle, ID 83616
4beds
4baths
3,001sqft
Single Family Residence
Built in 2024
0.34 Acres Lot
$1,210,700 Zestimate®
$--/sqft
$5,593 Estimated rent
Home value
$1,210,700
$1.13M - $1.31M
$5,593/mo
Zestimate® history
Owner options
List your home for rent
$5,593/mo
Rent Zestimate®
Find your next renter with Zillow Rental Manager. Plus, with online applications, you can quickly screen prospective tenants – for free.
$5,593/mo
Rent Zestimate®
Refinance and save
$1,200/mo
Est. payment
Refinancing to a lower rate could help reduce your monthly payments and save thousands over the life of the loan.
$1,200/mo
Est. payment
Explore your selling options
Work with a Zillow partner agent
Leverage their expertise and Zillow's premium Showcase listings to get your home seen by more buyers.
Get startedList with your own agent
Get your home in front of millions of buyers by listing it on Zillow.
Learn how to do itSell it yourself
Take full control of how buyers see your home on Zillow by listing For Sale by Owner (FSBO).
List your homeWhat's special
Zillow last checked:
Listing updated:
Listed by:
Sara Wolf 208-600-9000,
Homes of Idaho
Bought with:
Johnathon Johnson
Silvercreek Realty Group
Source: IMLS,MLS#: 98917371
Facts & features
Interior
Bedrooms & bathrooms
- Bedrooms: 4
- Bathrooms: 4
- Main level bathrooms: 3
- Main level bedrooms: 4
Primary bedroom
- Level: Main
- Area: 288
- Dimensions: 16 x 18
Bedroom 2
- Level: Main
- Area: 168
- Dimensions: 12 x 14
Bedroom 3
- Level: Main
- Area: 169
- Dimensions: 13 x 13
Bedroom 4
- Level: Main
- Area: 143
- Dimensions: 11 x 13
Kitchen
- Level: Main
Heating
- Forced Air
Cooling
- Central Air
Appliances
- Included: Gas Water Heater, Dishwasher, Disposal, Microwave, Oven/Range Built-In
Features
- Bath-Master, Bed-Master Main Level, Great Room, Rec/Bonus, Double Vanity, Walk-In Closet(s), Pantry, Kitchen Island, Quartz Counters, Number of Baths Main Level: 3, Bonus Room Size: 18x17, Bonus Room Level: Main
- Flooring: Tile, Carpet, Engineered Wood Floors, Vinyl
- Has basement: No
- Has fireplace: Yes
- Fireplace features: Gas
Interior area
- Total structure area: 3,001
- Total interior livable area: 3,001 sqft
- Finished area above ground: 3,001
- Finished area below ground: 0
Property
Parking
- Total spaces: 4
- Parking features: Attached, RV Access/Parking
- Attached garage spaces: 4
Features
- Levels: One
- Patio & porch: Covered Patio/Deck
- Fencing: Vinyl
Lot
- Size: 0.34 Acres
- Dimensions: 148 x 100
- Features: 10000 SF - .49 AC, Auto Sprinkler System
Details
- Parcel number: R8099701020
Construction
Type & style
- Home type: SingleFamily
- Property subtype: Single Family Residence
Materials
- Masonry, Stucco
- Foundation: Crawl Space
- Roof: Composition
Condition
- New Construction
- New construction: Yes
- Year built: 2024
Details
- Builder name: Tresidio Homes
Utilities & green energy
- Water: Public
- Utilities for property: Sewer Connected
Green energy
- Green verification: HERS Index Score
Community & HOA
Community
- Subdivision: Stags Crossing
HOA
- Has HOA: Yes
- HOA fee: $1,200 annually
Location
- Region: Eagle
Financial & listing details
- Tax assessed value: $1,077,100
- Annual tax amount: $3,479
- Date on market: 7/13/2024
- Ownership: Fee Simple
Price history
Price history is unavailable.
Public tax history
| Year | Property taxes | Tax assessment |
|---|---|---|
| 2026 | $3,479 +133.9% | $1,077,100 -1.3% |
| 2025 | $1,487 +24.7% | $1,091,300 +290.7% |
| 2024 | $1,193 | $279,300 +5% |
| 2023 | -- | $266,000 |
Find assessor info on the county website
Neighborhood: 83616
Nearby homes
- $--5 bd3 ba2.8k sqft6163 W Estuary St, Eagle, ID 83616Sold

- $--3 bd3 ba2.7k sqft6123 W Estuary St, Eagle, ID 83616Sold
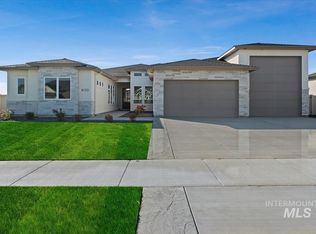
- $1,011,9004 bd3 ba2.5k sqft6100 W Estuary St, Eagle, ID 83616Off Market
- $--5 bd5 ba3.6k sqft6140 W Strant St, Eagle, ID 83616Sold
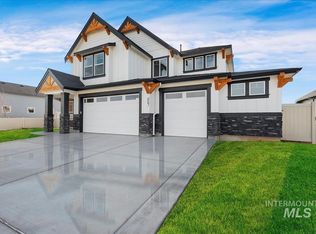
- $--4 bd4 ba2.8k sqft6101 W Estuary St, Eagle, ID 83616Sold
- $--4 bd4 ba3k sqft6144 W Estuary St, Eagle, ID 83616Sold
- $--3 bd4 ba2.8k sqft6126 W Strant St, Eagle, ID 83616Sold
- $--4 bd4 ba2.8k sqft6122 W Estuary St, Eagle, ID 83616Sold
Nearby schools
GreatSchools rating
- 7/10Star Elementary SchoolGrades: PK-5Distance: 3.3 mi
- 10/10Eagle Middle SchoolGrades: 6-8Distance: 3.3 mi
- 10/10Eagle High SchoolGrades: 9-12Distance: 1.8 mi
Schools provided by the listing agent
- Elementary: Eagle
- Middle: Eagle Middle
- High: Eagle
- District: West Ada School District
Source: IMLS. This data may not be complete. We recommend contacting the local school district to confirm school assignments for this home.
Get a cash offer in 3 minutes
Find out how much your home could sell for in as little as 3 minutes with a no-obligation cash offer.
Estimated market value
$1,210,700
Get a cash offer in 3 minutes
Find out how much your home could sell for in as little as 3 minutes with a no-obligation cash offer.
Estimated market value
$1,210,700
- Idaho
- Ada County
- Eagle
- 83616
- 6145 W Estuary St
