This attractive colonial home in the desirable Westbrooke community boasts a spacious 2,472 sq ft layout, perfect for modern living. The interior features a traditional floor plan with very nice luxury viny plank on the first floor, a formal dining room, and an eat-in kitchen equipped with upgraded countertops and high-end appliances, including a built-in microwave and electric range. The inviting living area centers around a charming wood-burning fireplace, creating a cozy ambiance. There is a second-floor laundry that offers convenience and close proximity to the generously sized bedrooms. Step outside to a fenced backyard providing safety, security and privacy for pets and children. The large lot, complete with a concrete patio, lawn sprinkler system and raised garden beds, is ideal for outdoor gatherings. The attached garage offers convenient access, with built-in shelving for extra storage. Located in a vibrant neighborhood, residents enjoy proximity to top-rated schools, the nearby Pemberton Historical Park, and is less than six miles from Tidal Health Hospital and Salisbury University (with no city taxes). The community fosters a friendly atmosphere, making it a perfect place to call home. Experience the blend of luxury and comfort in this carefully renovated gem! *Some listing photos are staged virtually.
Sold for $405,000
$405,000
6145 Westbrooke Dr, Salisbury, MD 21801
4beds
2,472sqft
Single Family Residence
Built in 1989
0.6 Acres Lot
$409,600 Zestimate®
$164/sqft
$2,622 Estimated rent
Home value
$409,600
$348,000 - $483,000
$2,622/mo
Zestimate® history
Owner options
List your home for rent
$2,622/mo
Rent Zestimate®
Find your next renter with Zillow Rental Manager. Plus, with online applications, you can quickly screen prospective tenants – for free.
$2,622/mo
Rent Zestimate®
Refinance and save
$2,638/mo
Est. payment
Refinancing to a lower rate could help reduce your monthly payments and save thousands over the life of the loan.
$2,638/mo
Est. payment
Explore your selling options
Work with a Zillow partner agent
Leverage their expertise and Zillow's premium Showcase listings to get your home seen by more buyers.
Get startedList with your own agent
Get your home in front of millions of buyers by listing it on Zillow.
Learn how to do itSell it yourself
Take full control of how buyers see your home on Zillow by listing For Sale by Owner (FSBO).
List your homeWhat's special
Raised garden bedsHigh-end appliancesLawn sprinkler systemElectric rangeSecond-floor laundryFormal dining roomBuilt-in microwave
Zillow last checked:
Listing updated:
Listed by:
John Terrell 410-726-2421,
ERA Martin Associates
Bought with:
Victor J King, 5020360
Real Broker, LLC
Source: Bright MLS,MLS#: MDWC2021832
Facts & features
Interior
Bedrooms & bathrooms
- Bedrooms: 4
- Bathrooms: 3
- Full bathrooms: 2
- 1/2 bathrooms: 1
- Main level bathrooms: 1
Rooms
- Room types: Living Room, Dining Room, Bedroom 2, Bedroom 3, Kitchen, Family Room, Bedroom 1, Laundry, Bathroom 1, Bathroom 2, Half Bath
Bedroom 1
- Level: Upper
Bedroom 1
- Level: Upper
Bedroom 2
- Level: Upper
Bedroom 3
- Level: Upper
Bathroom 1
- Level: Upper
Bathroom 2
- Level: Upper
Dining room
- Level: Main
Family room
- Level: Main
Half bath
- Level: Main
Kitchen
- Level: Main
Laundry
- Level: Upper
Living room
- Level: Main
Heating
- Heat Pump, Wood Stove, Electric
Cooling
- Heat Pump, Multi Units, Electric
Appliances
- Included: Microwave, Built-In Range, Dishwasher, Dryer, Exhaust Fan, Ice Maker, Oven/Range - Electric, Refrigerator, Electric Water Heater
- Laundry: Laundry Room
Features
- Dining Area, Floor Plan - Traditional, Formal/Separate Dining Room, Kitchen - Galley, Primary Bath(s), Upgraded Countertops, Walk-In Closet(s)
- Flooring: Carpet
- Windows: Window Treatments
- Has basement: No
- Number of fireplaces: 1
- Fireplace features: Wood Burning, Wood Burning Stove
Interior area
- Total structure area: 2,472
- Total interior livable area: 2,472 sqft
- Finished area above ground: 2,472
- Finished area below ground: 0
Property
Parking
- Total spaces: 2
- Parking features: Garage Faces Front, Inside Entrance, Attached, Driveway, Off Street, On Street
- Attached garage spaces: 2
- Has uncovered spaces: Yes
Accessibility
- Accessibility features: None
Features
- Levels: Three
- Stories: 3
- Exterior features: Lighting, Rain Gutters, Lawn Sprinkler, Play Area, Underground Lawn Sprinkler, Other
- Pool features: None
Lot
- Size: 0.6 Acres
Details
- Additional structures: Above Grade, Below Grade
- Parcel number: 2309073582
- Zoning: AR
- Special conditions: Standard
Construction
Type & style
- Home type: SingleFamily
- Architectural style: Colonial
- Property subtype: Single Family Residence
Materials
- Asphalt, Stick Built, Vinyl Siding, Block
- Foundation: Block
Condition
- New construction: No
- Year built: 1989
- Major remodel year: 2018
Utilities & green energy
- Electric: 200+ Amp Service
- Sewer: On Site Septic
- Water: Well
- Utilities for property: Electricity Available, Cable
Community & HOA
Community
- Subdivision: Westbrooke
HOA
- Has HOA: Yes
- HOA fee: $175 annually
- HOA name: ERIC BARBYE@GMAIL.COM
Location
- Region: Salisbury
Financial & listing details
- Price per square foot: $164/sqft
- Tax assessed value: $309,500
- Annual tax amount: $2,621
- Date on market: 3/13/2026
- Listing agreement: Exclusive Right To Sell
- Listing terms: Cash,Conventional,FHA,USDA Loan,VA Loan
- Ownership: Fee Simple
Price history
| Date | Event | Price |
|---|---|---|
| 4/28/2026 | Sold | $405,000-2.4%$164/sqft |
Source:  Bright MLS #MDWC2021832 Report a problem Bright MLS #MDWC2021832 Report a problem | ||
| 3/28/2026 | Contingent | $415,000$168/sqft |
Source: Bright MLS #MDWC2021832 Report a problem | ||
| 3/27/2026 | Price change | $415,000-2.4%$168/sqft |
Source: Bright MLS #MDWC2021832 Report a problem | ||
| 3/13/2026 | Listed for sale | $425,000+172.4%$172/sqft |
Source: Bright MLS #MDWC2021832 Report a problem | ||
| 12/27/2018 | Sold | $156,000-22%$63/sqft |
Source: Public Record Report a problem | ||
| 9/26/2018 | Listing removed | -- |
Source: Hudson & Marshall Report a problem | ||
| 8/28/2018 | Price change | -- |
Source: Hudson & Marshall Report a problem | ||
| 7/24/2018 | Price change | $199,900-14.9%$81/sqft |
Source: Whitney-Wallace Commercial Real Estate Services, LLC #1001561984 Report a problem | ||
| 5/30/2018 | Price change | $235,000-4%$95/sqft |
Source: WHITNEY-WALLACE COMMERCIAL #515767 Report a problem | ||
| 5/3/2018 | Price change | $244,900-2%$99/sqft |
Source: WHITNEY-WALLACE COMMERCIAL #515767 Report a problem | ||
| 4/3/2018 | Listed for sale | $249,900+13.6%$101/sqft |
Source: WHITNEY-WALLACE COMMERCIAL #515767 Report a problem | ||
| 4/23/2013 | Listing removed | $219,900$89/sqft |
Source: ERA Bill Martin and Assoc. Inc. #481269 Report a problem | ||
| 3/13/2013 | Price change | $219,900-2.2%$89/sqft |
Source: ERA Bill Martin and Assoc. Inc. #481269 Report a problem | ||
| 12/12/2012 | Listed for sale | $224,900+15.6%$91/sqft |
Source: ERA Bill Martin And Associates #481269 Report a problem | ||
| 8/28/2003 | Sold | $194,500$79/sqft |
Source: Public Record Report a problem | ||
Public tax history
| Year | Property taxes | Tax assessment |
|---|---|---|
| 2025 | $2,681 +7.9% | $284,333 +9.7% |
| 2024 | $2,485 +6.5% | $259,167 +10.8% |
| 2023 | $2,334 +3.1% | $234,000 |
| 2022 | $2,265 +3.4% | $234,000 +11.2% |
| 2021 | $2,190 +5.9% | $210,467 +5.9% |
| 2020 | $2,068 +1.4% | $198,700 |
| 2019 | $2,039 +1.5% | $198,700 +4.1% |
| 2018 | $2,008 -0.9% | $190,900 +2.1% |
| 2017 | $2,027 +9.4% | $187,000 +6.9% |
| 2016 | $1,852 | $174,967 +7.4% |
| 2015 | $1,852 | $162,933 +8% |
| 2014 | $1,852 | $150,900 |
| 2013 | -- | $150,900 |
| 2012 | -- | $150,900 -27.7% |
| 2011 | -- | $208,660 |
| 2010 | -- | $208,660 |
| 2009 | -- | $208,660 -12.7% |
| 2008 | -- | $239,130 +15.1% |
| 2007 | -- | $207,800 +17.8% |
| 2006 | -- | $176,470 +21.6% |
| 2005 | -- | $145,140 +2.9% |
| 2004 | -- | $141,090 +3% |
| 2003 | -- | $137,040 +3% |
| 2002 | -- | $132,990 +0.4% |
| 2001 | -- | $132,422 |
Find assessor info on the county website
Neighborhood: 21801
Nearby homes
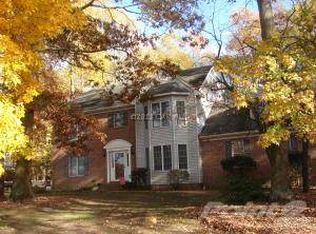
- $402,0004 bd3 ba2.3k sqft6139 Westbrooke Dr, Salisbury, MD 21801Off Market
- $478,100-- bd2 ba2.7k sqft6149 Westbrooke Dr, Salisbury, MD 21801Off Market
- $417,6004 bd3 ba2.4k sqft6135 Westbrooke Dr, Salisbury, MD 21801Off Market
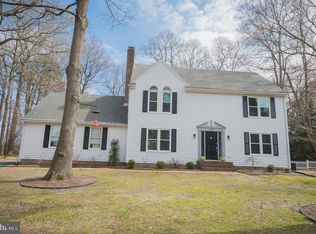
- $402,2005 bd2 ba2.8k sqft6153 Westbrooke Dr, Salisbury, MD 21801Off Market
- $416,1004 bd2 ba2.6k sqft6146 Westbrooke Dr, Salisbury, MD 21801Off Market
- $525,0004 bd3 ba2.8k sqft6156 Westbrooke Dr, Salisbury, MD 21801Sold
- $396,300-- bd2 ba2.1k sqft6142 Westbrooke Dr, Salisbury, MD 21801Off Market
- $384,800-- bd2 ba2.1k sqft6123 Westbrooke Dr, Salisbury, MD 21801Off Market
Nearby schools
GreatSchools rating
- 2/10Pemberton Elementary SchoolGrades: PK-5Distance: 2.1 mi
- 6/10Salisbury Middle SchoolGrades: 6-8Distance: 3.2 mi
- 4/10James M. Bennett High SchoolGrades: 9-12Distance: 3.9 mi
Schools provided by the listing agent
- Middle: Salisbury
- High: James M. Bennett
- District: Wicomico County Public Schools
Source: Bright MLS. This data may not be complete. We recommend contacting the local school district to confirm school assignments for this home.
Get a cash offer in 3 minutes
Find out how much your home could sell for in as little as 3 minutes with a no-obligation cash offer.
Estimated market value
$409,600
Get a cash offer in 3 minutes
Find out how much your home could sell for in as little as 3 minutes with a no-obligation cash offer.
Estimated market value
$409,600
- Maryland
- Wicomico County
- Salisbury
- 21801
- 6145 Westbrooke Dr
Nearby cities
Nearby neighborhoods
Nearby zip codes
Other Salisbury Topics
