Skip main navigation
Off market
  • $1,942,700

    6145 Windom Peak Way, Castle Rock, CO 80108

    4beds
    5,846sqft
    SingleFamily
    Built in 2006
    0.7 Acres Lot
    $1,942,700 Zestimate®
    $332/sqft
    $6,602 Estimated rent

    Home value

    $1,942,700

    $1.79M - $2.12M

    $6,602/mo

    Zestimate® history
    Loading
    Loading...

    Owner options

    List your home for rent

    $6,602/mo

    Rent Zestimate®

    Find your next renter with Zillow Rental Manager. Plus, with online applications, you can quickly screen prospective tenants – for free.

    Learn more

    $6,602/mo

    Rent Zestimate®

    Refinance and save

    $12,324/mo

    Est. payment

    Refinancing to a lower rate could help reduce your monthly payments and save thousands over the life of the loan.

    See today's rates

    $12,324/mo

    Est. payment

    Explore your selling options

    Work with a Zillow partner agent

    Leverage their expertise and Zillow's premium Showcase listings to get your home seen by more buyers.

    Get started

    List with your own agent

    Get your home in front of millions of buyers by listing it on Zillow.

    Learn how to do it

    Sell it yourself

    Take full control of how buyers see your home on Zillow by listing For Sale by Owner (FSBO).

    List your home

    What's special

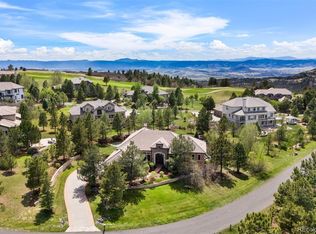
    A stunning masterpiece of sophistication greets you as you enter past the iron gate and stone fountain entry with some of the most spectacular views in all of Castle Pines Village. This professionally designed and customized estate is situated on an idyllic lot on hole 3 of the Country Club at Castle Pines Golf Course, featuring 4 bedrooms and 4 baths. This gorgeous ranch style home boasts an open floor plan, walkout basement, 3 patios and upgrades at each and every turn. Sunlight pours into the gourmet kitchen which includes Viking, Bosch and Monogram Profile appliances, intricately designed customized cabinetry and a breakfast nook. A stunning main floor master suite is highlighted by picture windows, a two way fireplace, enormous custom closet and dressing area, makeup vanity and spa bathroom. Also on the main floor is an amazing hearth room, a beautiful formal dining room, living room and spacious office large enough for 2 desks. 4 custom designed and imported limestone fireplaces illuminate the interior, while walled windows provide expansive mountain views. On the lower level, at the bottom of the curved custom staircase, you'll pass 2 indoor fountains and your attention is immediately drawn to the amazing stone bar enclave with a wine tasting room. You will also find an over sized sitting room, tv room, two large bedrooms with en suites, and an additional bedroom/flex space. From the walkout level, continue outdoors through the metal door to a picturesque setting with REMARKABLE landscaping, with privacy and solitude among the trees. Views of the golf course await with a custom stone gas fireplace, unlimited scenery, wildlife and intense sunsets. This luxury home was impeccably designed and has been meticulously maintained. This is an incredible opportunity to own the home of your dreams in an oasis-like setting of the Village at Castle Pines.

    This property is off market, which means it's not currently listed for sale or rent on Zillow. This may be different from what's available on other websites or public sources.

    Facts & features

    Interior

    Bedrooms & bathrooms
    • Bedrooms: 4
    • Bathrooms: 4
    • Full bathrooms: 3
    • 1/2 bathrooms: 1
    Heating
    • Forced air
    Cooling
    • Central
    Appliances
    • Included: Dishwasher, Dryer, Freezer, Garbage disposal, Microwave, Refrigerator, Washer
    • Laundry: In Unit, Sink
    Features
    • Wet Bar, Kitchen Island, Pantry, Central Vacuum, Walk-In Closet(s), Granite Counters, Breakfast Nook, Eat-in Kitchen, Built-in Features, Smart Thermostat, Entrance Foyer, Open Floorplan, Master Suite, Five Piece Bath, Smoke Free
    • Flooring: Tile, Carpet
    • Windows: Double Pane Windows, Window Coverings
    • Basement: Finished
    • Has fireplace: Yes
    • Fireplace features: Family Room, Living Room, Master Bedroom, Basement, Gas Log, Outside
    • Common walls with other units/homes: No Common Walls
    Interior area
    • Total interior livable area: 5,846 sqft
    • Finished area below ground: 2566.00

    Property

    Parking
    • Total spaces: 3
    • Parking features: Garage - Attached
    Features
    • Patio & porch: Deck, Patio, Covered, Front Porch
    • Exterior features: Stucco, Cement / Concrete
    • Has spa: Yes
    • Has view: Yes
    • View description: Mountain
    Lot
    • Size: 0.7 Acres
    • Features: Corner Lot, Cul-de-Sac, Meadow, On Golf Course, Secluded, Landscaped, Many Trees, Sprinklers In Front, Sprinklers In Rear, Master Planned
    • Residential vegetation: Partially Wooded, Grassed, Aspen, Natural State, Brush, Pine
    Details
    • Parcel number: 235109305013
    • Zoning description: PDU
    • Other equipment: Gas Valve

    Construction

    Type & style
    • Home type: SingleFamily
    • Architectural style: Mountain Contemporary
    Materials
    • Frame
    • Roof: Other
    Condition
    • Year built: 2006

    Utilities & green energy

    • Water: Private

    Community & HOA

    Community
    • Features: Fitness Center
    • Security: Security System, Smoke Detector(s), Carbon Monoxide Detector(s)
    HOA
    • Has HOA: Yes
    • Amenities included: Spa/Hot Tub, Gated, Clubhouse, Pool, Security, Tennis Court(s), Sauna, Fitness Center, Playground, Trail(s), Pond Seasonal
    • Services included: Trash, Sewer, Security, Road Maintenance, Recycling, Capital Reserves
    • HOA fee: $300 monthly
    Location
    • Region: Castle Rock

    Financial & listing details

    • Price per square foot: $332/sqft
    • Tax assessed value: $1,607,211
    • Annual tax amount: $14,569
    • Road surface type: Paved

    Price history

    DateEventPrice
    8/25/2020Sold$1,425,000$244/sqft
    Source: Public Record Report a problem
    8/4/2020Pending sale$1,425,000$244/sqft
    Source: Keller Williams Integrity Real Estate Llc #5530844 Report a problem
    7/21/2020Price change$1,425,000-1.7%$244/sqft
    Source: Keller Williams Integrity Real Estate Llc #5530844 Report a problem
    6/24/2020Price change$1,450,000-3.3%$248/sqft
    Source: Keller Williams Integrity Real Estate Llc #5530844 Report a problem
    6/10/2020Listed for sale$1,499,500+16.6%$257/sqft
    Source: Keller Williams Integrity Real Estate Llc #5530844 Report a problem
    8/29/2006Sold$1,286,486$220/sqft
    Source: Public Record Report a problem

    Public tax history

    YearProperty taxesTax assessment
    2025$14,569 -0.8%$100,450 -21.7%
    2024$14,684 +48.6%$128,230 -1%
    2023$9,881 -3.6%$129,470 +49.5%
    2022$10,254 $86,590 -2.8%
    2021-- $89,070 +8.7%
    2020$9,462 -5.5%$81,920
    2019$10,014 0%$81,920 -4.1%
    2018$10,014 +5.6%$85,380
    2017$9,484 +96.3%$85,380 -0.4%
    2016$4,832 -1.7%$85,740
    2015$4,917 +11.5%$85,740 +17.4%
    2014$4,410 $73,060
    2013-- $73,060 -8.1%
    2012-- $79,460
    2011-- $79,460 -11.2%
    2010-- $89,480 +7%
    2009$4,994 $83,640
    2008-- $83,640 +218.4%
    2007-- $26,270 -65.6%
    2006$8,627 +682.8%$76,470 +705.8%
    2004$1,102 -31.6%$9,490
    2003$1,612 $9,490 +190.7%
    2002-- $3,265
    Find assessor info on the county website

    Neighborhood: 80108

    Nearby schools

    GreatSchools rating
    Schools provided by the listing agent
    • Elementary: Buffalo Ridge
    • Middle: Rocky Heights
    • High: Rock Canyon
    • District: Douglas RE-1

    Source: The MLS. This data may not be complete. We recommend contacting the local school district to confirm school assignments for this home.

    Get a cash offer in 3 minutes
    Find out how much your home could sell for in as little as 3 minutes with a no-obligation cash offer.
    Estimated market value
    $1,942,700
    Get a cash offer in 3 minutes
    Find out how much your home could sell for in as little as 3 minutes with a no-obligation cash offer.
    Estimated market value
    $1,942,700