Skip main navigation
Sold for $882,600
  • $882,600

    6145 Woodledge Dr, Orefield, PA 18069

    4beds
    4,061sqft
    Farm, Single Family Residence
    Built in 1985
    1.5 Acres Lot
    $883,000 Zestimate®
    $217/sqft
    $4,483 Estimated rent

    Home value

    $883,000

    $812,000 - $962,000

    $4,483/mo

    Zestimate® history
    Loading
    Loading...

    Owner options

    List your home for rent

    $4,483/mo

    Rent Zestimate®

    Find your next renter with Zillow Rental Manager. Plus, with online applications, you can quickly screen prospective tenants – for free.

    Learn more

    $4,483/mo

    Rent Zestimate®

    Refinance and save

    $5,716/mo

    Est. payment

    Refinancing to a lower rate could help reduce your monthly payments and save thousands over the life of the loan.

    See today's rates

    $5,716/mo

    Est. payment

    Explore your selling options

    Work with a Zillow partner agent

    Leverage their expertise and Zillow's premium Showcase listings to get your home seen by more buyers.

    Get started

    List with your own agent

    Get your home in front of millions of buyers by listing it on Zillow.

    Learn how to do it

    Sell it yourself

    Take full control of how buyers see your home on Zillow by listing For Sale by Owner (FSBO).

    List your home

    What's special

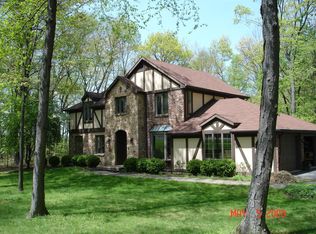
    Please submit all offers by 3pm Monday. Set on a serene 1.5-acre wooded lot, Woodledge blends timeless farmhouse character with a setting that feels both peaceful and inviting. Surrounded by nature and wildlife, and located within an established neighborhood of custom homes in the highly desirable Parkland School District, this property offers a rare balance of privacy and connection—just minutes from everything you need. Rich in character and craftsmanship, the home showcases teak and pegged oak flooring, detailed moldings, wainscoted walls, deep windowsills with interior shutters, and three fireplaces—creating warmth and architectural interest throughout. The main level offers a flexible and inviting layout, with the current dining room positioned in the original living room space, and a private office in the original dining room—ideal for today’s lifestyle. The heart of the home flows seamlessly through the family room, kitchen, and breakfast area, highlighted by a dramatic floor-to-ceiling brick fireplace and a beautifully updated kitchen featuring soapstone countertops, island, new appliances, and fixtures. This central gathering space opens directly to the composite deck, making indoor-outdoor entertaining effortless while overlooking the peaceful wooded surroundings. Offering 4 bedrooms and 3.5 baths, the home provides both comfort and space. The primary suite is a true retreat, featuring a beamed cathedral ceiling, fireplace, and a completely renovated spa-like bath with soaking tub. The second full bath and powder room have also been completely remodeled, providing a fresh, modern feel. The finished walkout lower level adds valuable living space, complete with a full bath and additional storage areas, and opens to the outdoors where a patio with fire pit invites relaxing evenings surrounded by nature and wildlife. A 3-car garage adds convenience and ample storage. This home has been extensively updated and meticulously maintained—please refer to the attached list of improvements for full details. Thoughtfully cared for and ideally positioned, Woodledge offers a rare opportunity to enjoy a private wooded setting with a true neighborhood feel—a home designed for everyday living, entertaining, and making lasting memories.

    Zillow last checked:

    Listing updated:

    Listed by:

    Clara A. Bergstein 484-695-5016,

    RE/MAX Real Estate,

    Frank J Posocco 610-390-0268,

    RE/MAX Real Estate

    Bought with:

    Nichole M. Snyder, RS317943

    Navarre and Associates

    Source: GLVR,MLS#: 774206MLS LogoOriginating MLS: Lehigh Valley MLS

    Facts & features

    Interior

    Bedrooms & bathrooms
    • Bedrooms: 4
    • Bathrooms: 4
    • Full bathrooms: 3
    • 1/2 bathrooms: 1
    Rooms
    • Room types: Den, Office
    Primary bedroom
    • Description: Teak Hardwood Flooring, Vaulted Ceiling, Fireplace
    • Level: Second
    • Dimensions: 23.00 x 15.00
    Bedroom
    • Description: Teak Hardwood Floor
    • Level: Second
    • Dimensions: 14.00 x 13.00
    Bedroom
    • Description: Teak Hardwood Floor
    • Level: Second
    • Dimensions: 14.00 x 11.00
    Bedroom
    • Description: Teak Hardwood Floor
    • Level: Second
    • Dimensions: 16.00 x 10.00
    Primary bathroom
    • Description: Remodeled, Ceramic Tile
    • Level: Second
    • Dimensions: 15.00 x 10.00
    Breakfast room nook
    • Description: Pegged Oak Floor
    • Level: First
    • Dimensions: 14.00 x 9.00
    Den
    • Description: Teak Hardwood Flooring
    • Level: First
    • Dimensions: 15.00 x 11.00
    Dining room
    • Description: Teak Hardwood Flooring, Wood Burning Fireplace
    • Level: First
    • Dimensions: 23.00 x 15.00
    Family room
    • Description: Pegged Oak Floor, Wood Burning Fireplace
    • Level: First
    • Dimensions: 23.00 x 18.00
    Other
    • Description: With Laundry
    • Level: Second
    • Dimensions: 10.00 x 10.00
    Other
    • Level: Lower
    • Dimensions: 8.00 x 7.00
    Half bath
    • Description: Updated
    • Level: First
    • Dimensions: 8.00 x 4.00
    Kitchen
    • Description: Pegged Oak Floor, Soapstone Counters
    • Level: First
    • Dimensions: 28.00 x 14.00
    Other
    • Description: Carpet Flex Space
    • Level: Lower
    • Dimensions: 23.00 x 12.00
    Other
    • Description: Storage/Unfinished
    • Level: Lower
    • Dimensions: 23.00 x 15.00
    Recreation
    • Description: Carpet, Walk Out
    • Level: Lower
    • Dimensions: 27.00 x 13.00
    Heating
    • Forced Air, Heat Pump
    Cooling
    • Central Air, Ceiling Fan(s)
    Appliances
    • Included: Dishwasher, Electric Oven, Electric Water Heater, Disposal, Microwave, Refrigerator
    • Laundry: Washer Hookup, Dryer Hookup, Main Level
    Features
    • Dining Area, Separate/Formal Dining Room, Eat-in Kitchen, Family Room Lower Level, Home Office, Kitchen Island, Mud Room, Family Room Main Level, Utility Room, Vaulted Ceiling(s), Walk-In Closet(s)
    • Flooring: Carpet, Ceramic Tile, Hardwood
    • Basement: Partially Finished,Walk-Out Access
    • Has fireplace: Yes
    • Fireplace features: Bedroom, Family Room, Living Room
    Interior area
    • Total interior livable area: 4,061 sqft
    • Finished area above ground: 3,281
    • Finished area below ground: 780

    Property

    Parking
    • Total spaces: 3
    • Parking features: Attached, Garage, Garage Door Opener
    • Attached garage spaces: 3
    Features
    • Stories: 2
    • Patio & porch: Covered, Deck, Patio, Porch
    • Exterior features: Awning(s), Deck, Fire Pit, Porch, Patio
    • Has view: Yes
    • View description: Hills
    Lot
    • Size: 1.5 Acres
    • Features: Flat, Wooded
    Details
    • Parcel number: 546730921361 001
    • Zoning: R-1 Rural Residential
    • Special conditions: None

    Construction

    Type & style
    • Home type: SingleFamily
    • Architectural style: Colonial,Farmhouse
    • Property subtype: Farm, Single Family Residence
    Materials
    • Stone, Stucco
    • Roof: Asphalt,Fiberglass
    Condition
    • Year built: 1985

    Utilities & green energy

    • Electric: Circuit Breakers
    • Sewer: Septic Tank
    • Water: Well

    Community & HOA

    Community
    • Subdivision: Woods at Park Lane
    Location
    • Region: Orefield

    Financial & listing details

    • Price per square foot: $217/sqft
    • Tax assessed value: $396,900
    • Annual tax amount: $8,858
    • Date on market: 4/7/2026
    • Cumulative days on market: 7 days
    • Ownership type: Fee Simple
    • Road surface type: Paved

    Price history

    DateEventPrice
    6/11/2026Sold$882,600+3.8%$217/sqft
    Source: GLVR #774206 Report a problem
    4/14/2026Pending sale$849,900$209/sqft
    Source: GLVR #774206 Report a problem
    4/9/2026Listed for sale$849,900+41.9%$209/sqft
    Source: GLVR #774206 Report a problem
    7/31/2017Listing removed$599,000$148/sqft
    Source: Dorey, Carol C Real Estate #543497 Report a problem
    6/29/2017Price change$599,000-3.2%$148/sqft
    Source: Dorey, Carol C Real Estate #543497 Report a problem
    4/10/2017Listed for sale$619,000$152/sqft
    Source: Dorey, Carol C Real Estate #543497 Report a problem
    11/7/2016Listing removed$619,000$152/sqft
    Source: Dorey, Carol C Real Estate #525722 Report a problem
    9/27/2016Price change$619,000-3.3%$152/sqft
    Source: Dorey, Carol C Real Estate #525722 Report a problem
    7/16/2016Listed for sale$640,000+28%$158/sqft
    Source: Dorey, Carol C Real Estate #525722 Report a problem
    11/23/2009Sold$500,000$123/sqft
    Source: Public Record Report a problem
    8/14/2009Sold$500,000-6.9%$123/sqft
    Source: Agent Provided Report a problem
    7/17/2009Price change$537,000-0.9%$132/sqft
    Source: Owner Report a problem
    6/19/2009Price change$542,000-0.9%$133/sqft
    Source: Owner Report a problem
    6/5/2009Price change$547,000-1.8%$135/sqft
    Source: Owner Report a problem
    3/11/2009Price change$557,000-0.4%$137/sqft
    Source: Owner Report a problem
    1/2/2009Price change$559,000-2.7%$138/sqft
    Source: Owner Report a problem
    8/29/2008Price change$574,574-0.9%$141/sqft
    Source: Owner Report a problem
    8/15/2008Price change$579,900-3.2%$143/sqft
    Source: Owner Report a problem
    7/4/2008Price change$599,000-4.9%$148/sqft
    Source: Owner Report a problem
    5/9/2008Price change$630,000-3.1%$155/sqft
    Source: Owner Report a problem
    3/5/2008Listed for sale$650,000+52.9%$160/sqft
    Source: Owner Report a problem
    12/6/2002Sold$425,000$105/sqft
    Source: Public Record Report a problem

    Public tax history

    YearProperty taxesTax assessment
    2025$8,859 +7.2%$396,900
    2024$8,263 +2.5%$396,900
    2023$8,065 $396,900
    2022$8,065 +0.4%$396,900
    2021$8,029 $396,900
    2020$8,029 +10322.2%$396,900
    2019$77 $396,900
    2018$77 $396,900
    2017-- $396,900
    2016-- $396,900
    2015-- $396,900
    2014-- $396,900 +108.5%
    2012-- $190,350
    2011-- $190,350
    2010-- $190,350
    2009-- $190,350
    2008-- $190,350
    2007-- $190,350
    2006-- $190,350
    2005-- $190,350
    2004-- $190,350
    2003-- $190,350
    2002-- $190,350
    2000-- $190,350
    Find assessor info on the county website

    Neighborhood: 18069

    Nearby schools

    GreatSchools rating
    Schools provided by the listing agent
    • High: Parkland
    • District: Parkland

    Source: GLVR. This data may not be complete. We recommend contacting the local school district to confirm school assignments for this home.

    Get a cash offer in 3 minutes
    Find out how much your home could sell for in as little as 3 minutes with a no-obligation cash offer.
    Estimated market value
    $883,000
    Get a cash offer in 3 minutes
    Find out how much your home could sell for in as little as 3 minutes with a no-obligation cash offer.
    Estimated market value
    $883,000