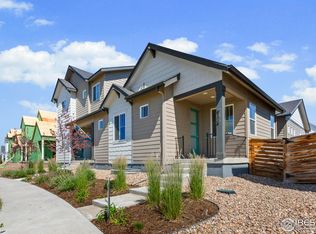
If you're in search of a community with all the amenities and a low-maintenance home to provide you with time to enjoy those amenities, look no further. This 2 bedroom, 2 bathroom ranch style paired home built by Brightland Homes packs a punch with fashion and function. A quaint porch greets you and serves as a perfect spot to enjoy your morning coffee while taking in the neighborhood activity and enjoying the sunrise. Upon entering, vaulted ceilings create a feeling of airy, openness in the great room. The light, natural luxury vinyl flooring pairs perfectly with the gray walls, allowing both the white trim and white kitchen cabinets to stand out. The kitchen also features a gas range, white quartz countertops, a flirty hexagon backsplash, and contrasting gray lower cabinets on the island accompanied by a stainless steel farmhouse sink. This home offers thoughtful flow with the secondary bedroom and bath at the front of the house and the primary at the back. The primary suite continues that airy, open feeling with vaulted ceilings. This perfect owner's suite is complete with dual vanities, a step-in, tiled shower, and generous walk-in closet. Laundry room is outfitted with a utility sink and cabinets galore to meet your storage needs. Room for additional storage or future expansion in the unfinished basement. The Trailside community also offers endless scenic trails, a neighborhood park, pool, splash-pad, pickleball courts, and plenty of open green space.
Sold for $480,000
$480,000
6145 Zebulon Pl, Timnath, CO 80547
2beds
2,299sqft
Half Duplex
Built in 2023
3,049 Square Feet Lot
$483,600 Zestimate®
$209/sqft
$3,032 Estimated rent
Home value
$483,600
$459,000 - $508,000
$3,032/mo
Zestimate® history
Owner options
List your home for rent
$3,032/mo
Rent Zestimate®
Find your next renter with Zillow Rental Manager. Plus, with online applications, you can quickly screen prospective tenants – for free.
$3,032/mo
Rent Zestimate®
Refinance and save
$2,940/mo
Est. payment
Refinancing to a lower rate could help reduce your monthly payments and save thousands over the life of the loan.
$2,940/mo
Est. payment
Explore your selling options
Work with a Zillow partner agent
Leverage their expertise and Zillow's premium Showcase listings to get your home seen by more buyers.
Get startedList with your own agent
Get your home in front of millions of buyers by listing it on Zillow.
Learn how to do itSell it yourself
Take full control of how buyers see your home on Zillow by listing For Sale by Owner (FSBO).
List your homeWhat's special
Pickleball courtsWhite quartz countertopsWhite trimFlirty hexagon backsplashUtility sinkNeighborhood parkGray walls
Zillow last checked:
Listing updated:
Listed by:
Anoushir Mansouri 970-221-0700,
Group Mulberry,
The Mansouri Team 970-286-8624,
Group Mulberry
Bought with:
Andy Burnett, 40026969
HomeSmart Realty Partners FTC
Source: IRES as distributed by MLS GRID,MLS#: 994174
Facts & features
Interior
Bedrooms & bathrooms
- Bedrooms: 2
- Bathrooms: 2
- Full bathrooms: 2
- Main level bathrooms: 2
Primary bedroom
- Description: Carpet
- Features: Full Primary Bath
- Level: Main
- Area: 156 Square Feet
- Dimensions: 13 x 12
Bedroom 2
- Description: Carpet
- Level: Main
- Area: 108 Square Feet
- Dimensions: 12 x 9
Dining room
- Description: Carpet
- Level: Main
- Area: 80 Square Feet
- Dimensions: 10 x 8
Great room
- Description: Carpet
- Level: Main
- Area: 240 Square Feet
- Dimensions: 15 x 16
Kitchen
- Description: Carpet
- Level: Main
- Area: 180 Square Feet
- Dimensions: 15 x 12
Laundry
- Description: Carpet
- Level: Main
- Area: 90 Square Feet
- Dimensions: 9 x 10
Heating
- Forced Air
Appliances
- Included: Gas Range, Dishwasher, Microwave, Disposal
- Laundry: Washer/Dryer Hookup
Features
- Open Floorplan, Walk-In Closet(s), Kitchen Island
- Basement: Unfinished,Rough-in for Radon,Sump Pump
Interior area
- Total structure area: 1,478
- Total interior livable area: 2,299 sqft
- Finished area above ground: 1,478
Property
Parking
- Total spaces: 2
- Parking features: Garage Door Opener
- Attached garage spaces: 2
- Details: Attached
Accessibility
- Accessibility features: Level Lot, Main Floor Bath, Accessible Bedroom, Main Level Laundry
Features
- Levels: One
- Stories: 1
- Patio & porch: Patio
- Exterior features: Sprinkler System, Private Yard
- Fencing: Fenced,Wood
Lot
- Size: 3,049 Square Feet
- Features: Level, Abuts Park, Paved, Curbs, Gutters, Sidewalks, Street Light, Alley
Details
- Parcel number: R1672671
- Zoning: R
- Special conditions: Builder
Construction
Type & style
- Home type: SingleFamily
- Architectural style: Farmhouse
- Property subtype: Half Duplex
- Attached to another structure: Yes
Materials
- Frame
- Roof: Composition
Condition
- New construction: Yes
- Year built: 2023
Details
- Builder model: Caraway
- Builder name: Brightland Homes
Utilities & green energy
- Electric: Xcel
- Gas: Xcel
- Sewer: Public Sewer
- Water: City
- Utilities for property: Natural Gas Available, Electricity Available, Cable Available, Individual Meter-Electric, Individual Meter-Gas, High Speed Avail
Green energy
- Energy efficient items: Windows, High Efficiency Furnace, Energy Rated
Community & HOA
Community
- Features: Pool, Playground, Park, Trail(s)
- Security: Fire Alarm
- Subdivision: Trailside
HOA
- Has HOA: No
- Services included: Common Amenities
Location
- Region: Timnath
Financial & listing details
- Price per square foot: $209/sqft
- Tax assessed value: $504,600
- Annual tax amount: $190
- Date on market: 8/11/2023
- Listing terms: Cash,Conventional,FHA,VA Loan,1031 Exchange,USDA Loan
- Electric utility on property: Yes
- Road surface type: Asphalt
Price history
| Date | Event | Price |
|---|---|---|
| 9/29/2023 | Sold | $480,000-3%$209/sqft |
Source:  IRES as distributed by MLS GRID #994174 Report a problem IRES as distributed by MLS GRID #994174 Report a problem | ||
| 8/11/2023 | Listed for sale | $495,000$215/sqft |
Source: IRES as distributed by MLS GRID #994174 Report a problem | ||
Public tax history
| Year | Property taxes | Tax assessment |
|---|---|---|
| 2025 | $5,283 +9.1% | $31,538 -4.4% |
| 2024 | $4,842 +2452.7% | $33,004 +115.6% |
| 2023 | $190 +2.1% | $15,309 +1156.9% |
| 2022 | $186 -21.9% | $1,218 |
| 2021 | $238 | $1,218 |
| 2020 | -- | -- |
Find assessor info on the county website
Neighborhood: 80547
Nearby homes
- $460,0002 bd3 ba2.9k sqft6129 Zebulon Pl, Timnath, CO 80547Sold
- $508,3004 bd3 ba1.8k sqft6125 Zebulon Pl, Timnath, CO 80547Off Market
- $495,0002 bd2 ba1.4k sqft6137 Zebulon Pl, Timnath, CO 80547Sold
- $451,7832 bd3 ba1.4k sqft6121 Zebulon Pl, Timnath, CO 80547Sold

- $574,0003 bd2 ba1.8k sqft6141 Zebulon Pl, Timnath, CO 80547Sold
- $652,1004 bd2 ba3.4k sqft6141 Bouganville Blvd, Timnath, CO 80547Off Market
- $610,3003 bd3 ba1.9k sqft6131 Bouganville Blvd, Timnath, CO 80547Off Market
- $486,0353 bd3 ba1.8k sqft6109 Zebulon Pl, Timnath, CO 80547Sold
Nearby schools
GreatSchools rating
- 9/10Timnath Elementary SchoolGrades: PK-5Distance: 1.5 mi
- 8/10Timnath Middle-High SchoolGrades: 6-12Distance: 3.9 mi
Schools provided by the listing agent
- Elementary: Timnath
- Middle: Timnath Middle-High School
- High: Timnath Middle-High School
Source: IRES as distributed by MLS GRID. This data may not be complete. We recommend contacting the local school district to confirm school assignments for this home.
Get a cash offer in 3 minutes
Find out how much your home could sell for in as little as 3 minutes with a no-obligation cash offer.
Estimated market value
$483,600
Get a cash offer in 3 minutes
Find out how much your home could sell for in as little as 3 minutes with a no-obligation cash offer.
Estimated market value
$483,600
- Colorado
- Larimer County
- Timnath
- 80547
- 6145 Zebulon Pl
