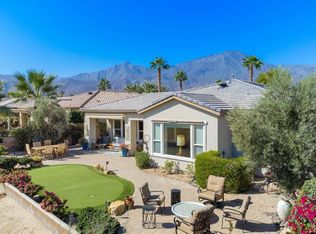
Lowest priced Golf Course home! Nestled on the #5 fairway of The Trilogy Golf Club at La Quinta, this stunning Caspian plan offers breathtaking panoramic mountain and golf course views and a luxurious in-ground spa, perfect for soaking in the desert serenity. Spanning 1,775 sq. ft., this solar-powered single-family retreat features 2 bedrooms, 2 baths, and a versatile den/formal dining space. The spacious great room is a showstopper, boasting earth-tone plank flooring, crown molding, upgraded baseboards, soaring 10-foot ceilings with 8-foot doors, a chic subway tile fireplace with a mantel, and custom window shades--all wired for surround sound. The adjacent Chef's kitchen is a culinary dream, complete with stainless steel appliances, built-in double ovens, a gas cooktop, quartz countertops, a stylish custom backsplash, espresso cabinetry with brushed nickel pulls, a beverage/wine cooler, a spacious pantry, and a prep island with bar seating. The primary suite is an elegant retreat, featuring plantation shutters, upgraded carpet, a private slider to the backyard, and a spa-like en suite bath with dual vanities, bullnose counters, a mirrored door walk-in closet, and a beautifully tiled shower enclosure. Separate guest accommodations ensure comfort and privacy for visitors. Step outside to your tranquil backyard oasis, complete with a covered patio, professional landscaping, an expansive paver deck, and a soothing spa with a spillover feature--the ultimate in desert luxury living! Don't forget the 'bump out' in the garage, perfect for golf cart parking.
Sold for $710,000
Listed by: Bennion Deville Homes • John Miller • Contact: 760-285-3642
Bought with: Compass
$710,000
61458 Living Stone Dr, La Quinta, CA 92253
2beds
1,775sqft
Single Family Residence
Built in 2009
7,841 Square Feet Lot
$717,300 Zestimate®
$400/sqft
$5,752 Estimated rent
Home value
$717,300
$646,000 - $796,000
$5,752/mo
Zestimate® history
Owner options
List your home for rent
$5,752/mo
Rent Zestimate®
Find your next renter with Zillow Rental Manager. Plus, with online applications, you can quickly screen prospective tenants – for free.
$5,752/mo
Rent Zestimate®
Refinance and save
$5,161/mo
Est. payment
Refinancing to a lower rate could help reduce your monthly payments and save thousands over the life of the loan.
$5,161/mo
Est. payment
Explore your selling options
Work with a Zillow partner agent
Leverage their expertise and Zillow's premium Showcase listings to get your home seen by more buyers.
Get startedList with your own agent
Get your home in front of millions of buyers by listing it on Zillow.
Learn how to do itSell it yourself
Take full control of how buyers see your home on Zillow by listing For Sale by Owner (FSBO).
List your homeWhat's special
Separate guest accommodationsChic subway tile fireplaceTranquil backyard oasisPrimary suiteSpa-like en suite bathEarth-tone plank flooringCrown molding
Zillow last checked:
Listing updated:
Listed by:
John Miller DRE #01371356 760-285-3642,
Bennion Deville Homes,
John K. Miller Group DRE #01371356 760-285-3642,
Bennion Deville Homes
Bought with:
Billy Thoman, DRE #01299750
Compass
Source: CRMLS,MLS#: 219125552DA Originating MLS: California Desert AOR & Palm Springs AOR
Originating MLS: California Desert AOR & Palm Springs AORFacts & features
Interior
Bedrooms & bathrooms
- Bedrooms: 2
- Bathrooms: 2
- Full bathrooms: 2
Rooms
- Room types: Den, Great Room, Other, Retreat, Dining Room
Bathroom
- Features: Separate Shower, Tile Counters, Tub Shower, Vanity
Kitchen
- Features: Kitchen Island, Quartz Counters
Other
- Features: Walk-In Closet(s)
Heating
- Central, Fireplace(s), Natural Gas
Cooling
- Central Air
Appliances
- Included: Dishwasher, Gas Cooktop, Disposal, Gas Oven, Gas Water Heater, Microwave, Vented Exhaust Fan, Water To Refrigerator
- Laundry: Laundry Room
Features
- Breakfast Bar, Crown Molding, Separate/Formal Dining Room, High Ceilings, Recessed Lighting, Wired for Sound, Walk-In Closet(s)
- Flooring: Carpet, Tile
- Doors: Sliding Doors
- Windows: Double Pane Windows, Shutters
- Has fireplace: Yes
- Fireplace features: Gas, Great Room, See Through
Interior area
- Total interior livable area: 1,775 sqft
Property
Parking
- Total spaces: 2
- Parking features: Direct Access, Garage, Garage Door Opener, Side By Side
- Attached garage spaces: 2
Features
- Levels: One
- Stories: 1
- Patio & porch: Covered, Stone
- Spa features: Heated, In Ground, Private
- Fencing: Block
- Has view: Yes
- View description: Golf Course, Mountain(s), Panoramic, Pool
Lot
- Size: 7,841 Square Feet
- Features: Back Yard, Close to Clubhouse, Front Yard, Lawn, Landscaped, On Golf Course, Planned Unit Development, Sprinkler System
Details
- Parcel number: 764770047
- Special conditions: Standard
Construction
Type & style
- Home type: SingleFamily
- Property subtype: Single Family Residence
Materials
- Stucco
- Foundation: Slab
- Roof: Tile
Condition
- New construction: No
- Year built: 2009
Details
- Builder model: Caspian
- Builder name: Shea Homes
Utilities & green energy
- Electric: 220 Volts in Laundry
- Utilities for property: Cable Available
Community & HOA
Community
- Features: Golf, Gated
- Security: Gated Community, 24 Hour Security
- Senior community: Yes
- Subdivision: Trilogy
HOA
- Has HOA: Yes
- Amenities included: Bocce Court, Billiard Room, Clubhouse, Sport Court, Fitness Center, Golf Course, Maintenance Grounds, Game Room, Meeting Room, Management, Meeting/Banquet/Party Room, Barbecue, Security, Tennis Court(s), Cable TV
- HOA fee: $595 monthly
- HOA name: Trilogy La Quinta HOA
- HOA phone: 760-777-6059
Location
- Region: La Quinta
Financial & listing details
- Price per square foot: $400/sqft
- Tax assessed value: $648,375
- Annual tax amount: $8,910
- Date on market: 2/27/2025
- Listing terms: Cash,Cash to New Loan,Conventional,FHA,VA Loan
Price history
| Date | Event | Price |
|---|---|---|
| 6/11/2025 | Sold | $710,000-2.1%$400/sqft |
Source:  CRMLS #219125552DA Report a problem CRMLS #219125552DA Report a problem | ||
| 6/7/2025 | Pending sale | $724,900$408/sqft |
Source:  Greater Palm Springs Realtors #219125552 Report a problem Greater Palm Springs Realtors #219125552 Report a problem | ||
| 5/15/2025 | Contingent | $724,900$408/sqft |
Source:  CDAR/ Desert Area MLS #219125552 Report a problem CDAR/ Desert Area MLS #219125552 Report a problem | ||
| 3/20/2025 | Price change | $724,900-1.9%$408/sqft |
Source: Greater Palm Springs Realtors #219125552 Report a problem | ||
| 2/27/2025 | Listed for sale | $739,000+23.4%$416/sqft |
Source: Greater Palm Springs Realtors #219125552 Report a problem | ||
| 6/8/2021 | Sold | $599,000$337/sqft |
Source: Greater Palm Springs Realtors #219060550 Report a problem | ||
| 5/25/2021 | Pending sale | $599,000$337/sqft |
Source: CDAR/ Desert Area MLS #219060550 Report a problem | ||
| 4/27/2021 | Contingent | $599,000$337/sqft |
Source: CDAR/ Desert Area MLS #219060550 Report a problem | ||
| 4/22/2021 | Listed for sale | $599,000+14.1%$337/sqft |
Source: CDAR/ Desert Area MLS #219060550 Report a problem | ||
| 6/13/2018 | Sold | $525,000-2.8%$296/sqft |
Source: Greater Palm Springs Realtors #218002100 Report a problem | ||
| 4/2/2018 | Price change | $539,900-1.1%$304/sqft |
Source: Trilogy La Quinta Realty #218002100 Report a problem | ||
| 2/18/2018 | Price change | $545,900-2.5%$308/sqft |
Source: Trilogy La Quinta Realty #218002100 Report a problem | ||
| 8/22/2017 | Listed for sale | $559,900+4%$315/sqft |
Source: Trilogy La Quinta Realty #217022390 Report a problem | ||
| 10/20/2009 | Sold | $538,500$303/sqft |
Source: Public Record Report a problem | ||
Public tax history
| Year | Property taxes | Tax assessment |
|---|---|---|
| 2025 | $8,910 +1.8% | $648,375 +2% |
| 2024 | $8,751 +1.6% | $635,662 +2% |
| 2023 | $8,613 +2.4% | $623,199 +2% |
| 2022 | $8,414 +10.3% | $610,980 +10.7% |
| 2021 | $7,631 +1.1% | $551,867 +1% |
| 2020 | $7,547 +1.8% | $546,209 +2% |
| 2019 | $7,416 +0.1% | $535,500 -0.1% |
| 2018 | $7,407 +0.2% | $536,000 +2.5% |
| 2017 | $7,393 | $523,000 +5.7% |
| 2016 | $7,393 +16.3% | $495,000 +6.2% |
| 2015 | $6,358 -9.9% | $466,000 -9.3% |
| 2014 | $7,056 | $514,000 +1.8% |
| 2013 | -- | $505,000 +8.6% |
| 2012 | -- | $465,000 -3.5% |
| 2011 | -- | $482,000 -10.5% |
| 2010 | -- | $538,312 +9125.6% |
| 2009 | -- | $5,835 |
Find assessor info on the county website
Neighborhood: 92253
Nearby homes
- $919,3002 bd2 ba2.5k sqft61482 Living Stone Dr, La Quinta, CA 92253Off Market
- $1,008,8003 bd3 ba2.5k sqft61434 Living Stone Dr, La Quinta, CA 92253Off Market
- $775,0003 bd3 ba2.5k sqft61410 Living Stone Dr, La Quinta, CA 92253Sold
- $673,6002 bd2 ba1.6k sqft81288 Cantor Ct, La Quinta, CA 92253Off Market

- $1,295,0003 bd4 ba2.7k sqft81300 Cantor Ct, La Quinta, CA 92253For Sale
- $651,3002 bd3 ba2k sqft61465 Living Stone Dr, La Quinta, CA 92253Off Market
- $878,5003 bd3 ba2.5k sqft61445 Living Stone Dr, La Quinta, CA 92253Off Market
- $1,010,9003 bd3 ba2.5k sqft61386 Living Stone Dr, La Quinta, CA 92253Off Market
Nearby schools
GreatSchools rating
- 7/10Westside Elementary SchoolGrades: K-6Distance: 2.9 mi
- 3/10Cahuilla Desert Academy Junior HighGrades: 7-8Distance: 4.9 mi
- 3/10Coachella Valley High SchoolGrades: 9-12Distance: 3.9 mi
Get a cash offer in 3 minutes
Find out how much your home could sell for in as little as 3 minutes with a no-obligation cash offer.
Estimated market value
$717,300
Get a cash offer in 3 minutes
Find out how much your home could sell for in as little as 3 minutes with a no-obligation cash offer.
Estimated market value
$717,300
- California
- Riverside County
- La Quinta
- 92253
- 61458 Living Stone Dr
Nearby cities
Nearby zip codes
Other La Quinta Topics
