Skip main navigation
Sold for $505,000
  • $505,000

    6146 100th Ave E, Parrish, FL 34219

    3beds
    2,164sqft
    Single Family Residence
    Built in 2015
    7,444 Square Feet Lot
    $476,800 Zestimate®
    $233/sqft
    $3,046 Estimated rent

    Home value

    $476,800

    $453,000 - $501,000

    $3,046/mo

    Zestimate® history
    Loading
    Loading...

    Owner options

    List your home for rent

    $3,046/mo

    Rent Zestimate®

    Find your next renter with Zillow Rental Manager. Plus, with online applications, you can quickly screen prospective tenants – for free.

    Learn more

    $3,046/mo

    Rent Zestimate®

    Refinance and save

    $3,342/mo

    Est. payment

    Refinancing to a lower rate could help reduce your monthly payments and save thousands over the life of the loan.

    See today's rates

    $3,342/mo

    Est. payment

    Explore your selling options

    Work with a Zillow partner agent

    Leverage their expertise and Zillow's premium Showcase listings to get your home seen by more buyers.

    Get started

    List with your own agent

    Get your home in front of millions of buyers by listing it on Zillow.

    Learn how to do it

    Sell it yourself

    Take full control of how buyers see your home on Zillow by listing For Sale by Owner (FSBO).

    List your home

    What's special

    Olympic heated poolGuest roomsKitchen islandBonus roomSpacious masterNew acExterior paint
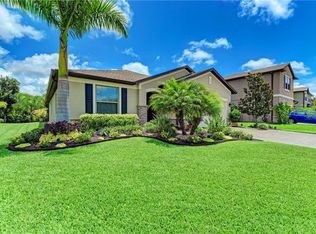
    IMMACULATE WELL MAINTAINED POOL home nestled in coveted HARRISON RANCH! 3 Bedroom + BONUS ROOM, 2 Bath, EXTENDED 2 Car Garage with overhead storage. Situated on an oversized CORNER LOT surrounded by winding trails along the community lakes. Outdoor accent lighting, irrigation, textured driveway and meticulously manicured landscaping frame this beautiful home. ALL NEW HURRICANE WINDOWS, SLIDING GLASS DOOR and NEW AC provides an extra layer of QUIET of energy efficiency! The kitchen Island is the hub for the open floor plan with cabinetry and electrical outlets. Appliances are 2 years young. BRAND NEW seamless farm sink completes this chef's kitchen that flows into dining and living areas…perfect for entertaining! Spacious Master has a walk-in closet and Bath offers dual sinks and NEW shower doors. Guest rooms are currently used for his and her home offices and second Bath is centrally located for company. Bonus room is used as gym but has great lighting for endless possibilities. NEW interior and exterior paint, accent wall decor and a RING home security system with 4 exterior and 2 interior cameras and just some of the upgrades. Great use of space and ample storage throughout! The outdoor screened patio provides an extended outdoor living area with covered lanai, SALTWATER POOL, NEW POOL PUMP and water features. This all-encompassed community includes a 24-hour Fitness center, tennis, basketball and pickleball courts, Jr. Olympic heated pool, billiard and game room, 2 playgrounds and 5 MILES OF NATURE TRAILS. Minutes to restaurants, entertainment and more!

    Zillow last checked:

    Listing updated:

    Listed by:

    Allison Menke 941-650-0258,

    BRIGHT REALTY 941-552-6036

    Bought with:

    Gina Yodzis, 3544787

    INNOVATE REAL ESTATE

    Source: Stellar MLS,MLS#: A4603299MLS LogoOriginating MLS: Sarasota - Manatee

    Facts & features

    Interior

    Bedrooms & bathrooms
    • Bedrooms: 3
    • Bathrooms: 2
    • Full bathrooms: 2
    Primary bedroom
    • Features: Walk-In Closet(s)
    • Level: First
    • Dimensions: 13x19
    Bedroom 2
    • Features: Built-in Closet
    • Level: First
    • Dimensions: 11x12
    Bedroom 3
    • Features: Built-in Closet
    • Level: First
    • Dimensions: 11x12
    Bonus room
    • Features: No Closet
    • Level: First
    • Dimensions: 12x12
    Dining room
    • Level: First
    • Dimensions: 20x5
    Kitchen
    • Level: First
    • Dimensions: 17x20
    Living room
    • Level: First
    • Dimensions: 18x20
    Heating
    • Central
    Cooling
    • Central Air
    Appliances
    • Included: Dishwasher, Disposal, Dryer, Range, Refrigerator, Water Filtration System
    • Laundry: Laundry Room
    Features
    • Ceiling Fan(s), High Ceilings, Living Room/Dining Room Combo, Walk-In Closet(s)
    • Flooring: Ceramic Tile
    • Doors: Sliding Doors
    • Windows: Window Treatments
    • Has fireplace: No
    Interior area
    • Total structure area: 2,888
    • Total interior livable area: 2,164 sqft

    Property

    Parking
    • Total spaces: 2
    • Parking features: Garage - Attached
    • Attached garage spaces: 2
    Features
    • Levels: One
    • Stories: 1
    • Exterior features: Lighting, Rain Gutters, Sidewalk
    • Has private pool: Yes
    • Pool features: In Ground, Lighting, Salt Water, Screen Enclosure
    Lot
    • Size: 7,444 Square Feet
    • Features: Corner Lot, Key Lot
    Details
    • Parcel number: 726441959
    • Zoning: PDMU/N
    • Special conditions: None

    Construction

    Type & style
    • Home type: SingleFamily
    • Architectural style: Custom
    • Property subtype: Single Family Residence
    Materials
    • Block, Concrete
    • Foundation: Slab
    • Roof: Shingle
    Condition
    • New construction: No
    • Year built: 2015

    Utilities & green energy

    • Sewer: Public Sewer
    • Water: Public
    • Utilities for property: Cable Available, Electricity Available, Public, Sewer Connected, Sprinkler Recycled, Water Available

    Community & HOA

    Community
    • Pet fee: $0 monthly
    • Subdivision: HARRISON RANCH PH II-A
    HOA
    • Has HOA: Yes
    • HOA fee: $9 monthly
    • HOA name: Rachel Welborn
    • HOA phone: 813-533-2950
    Location
    • Region: Parrish

    Financial & listing details

    • Price per square foot: $233/sqft
    • Tax assessed value: $375,005
    • Annual tax amount: $5,068
    • Date on market: 3/15/2024
    • Cumulative days on market: 21 days
    • Ownership: Fee Simple
    • Total actual rent: 0
    • Electric utility on property: Yes
    • Road surface type: Paved

    Price history

    DateEventPrice
    5/7/2024Sold$505,000-4.5%$233/sqft
    Source: Stellar MLS #A4603299 Report a problem
    4/5/2024Pending sale$529,000$244/sqft
    Source: Stellar MLS #A4603299 Report a problem
    3/15/2024Listed for sale$529,000+62.8%$244/sqft
    Source: Stellar MLS #A4603299 Report a problem
    5/7/2018Sold$325,000$150/sqft
    Source: Public Record Report a problem
    3/6/2018Pending sale$325,000$150/sqft
    Source: Premier Sotheby's International Realty #A4207971 Report a problem
    2/16/2018Price change$325,000-1.5%$150/sqft
    Source: Premier Sotheby's International Realty #A4207971 Report a problem
    2/6/2018Pending sale$330,000$152/sqft
    Source: Premier Sotheby's International Realty #A4207971 Report a problem
    1/24/2018Listed for sale$330,000+11.9%$152/sqft
    Source: Premier Sotheby's International Realty #A4207971 Report a problem
    10/8/2016Sold$295,000$136/sqft
    Source: Public Record Report a problem
    8/27/2016Pending sale$295,000$136/sqft
    Source: INTEGRA REALTY GROUP #A4162749 Report a problem
    8/24/2016Listed for sale$295,000+10.1%$136/sqft
    Source: INTEGRA REALTY GROUP #A4162749 Report a problem
    12/17/2015Sold$268,000-5.8%$124/sqft
    Source: Public Record Report a problem
    10/9/2015Sold$284,413$131/sqft
    Source: Agent Provided Report a problem

    Public tax history

    YearProperty taxesTax assessment
    2025$6,611 +27.9%$375,005 +32.9%
    2024$5,168 +2%$282,213 +3%
    2023$5,069 +1.9%$273,993 +3%
    2022$4,974 +9.6%$266,013 +9.9%
    2021$4,538 +1.3%$241,945 +1.4%
    2020$4,481 -3.4%$238,605 -3.5%
    2019$4,638 $247,351 +8.5%
    2018$4,638 +6.9%$227,923 +2.1%
    2017$4,340 +1302%$223,235 +1027.1%
    2015$310 $19,806
    2014$310 -1.3%$19,806
    2013$314 +31262%$19,806
    2012$1 $19,806 +8.1%
    2011$1 $18,317 -10.9%
    2010-- $20,551 -15.1%
    2009$2,329 +315.4%$24,200 -35%
    2008$561 +248.1%$37,230 +254.6%
    2007$161 $10,500
    Find assessor info on the county website

    Neighborhood: 34219

    Nearby schools

    GreatSchools rating
    Schools provided by the listing agent
    • Elementary: Barbara A. Harvey Elementary
    • Middle: Buffalo Creek Middle
    • High: Parrish Community High

    Source: Stellar MLS. This data may not be complete. We recommend contacting the local school district to confirm school assignments for this home.

    Get a cash offer in 3 minutes
    Find out how much your home could sell for in as little as 3 minutes with a no-obligation cash offer.
    Estimated market value
    $476,800
    Get a cash offer in 3 minutes
    Find out how much your home could sell for in as little as 3 minutes with a no-obligation cash offer.
    Estimated market value
    $476,800