Welcome to 6146 Burton Street SE—an inviting, stunning ranch home in the highly sought after Forest Hills School District. Set on a generous half acre lot, this property offers the perfect blend of modern comfort, privacy, and convenience. Step inside to a warm, contemporary interior featuring an open and spacious kitchen ideal for cooking and gathering. The private primary bedroom includes its own full bath, creating a comfortable retreat separate from the additional two bedrooms and second full bath. Fresh, modern décor flows throughout the home, making it truly move in ready. Outside, enjoy a large fenced backyard with plenty of space to relax, garden, or entertain. A newly installed roof (June 2026) adds peace of mind, while the deck extends the living space for outdoor enjoyment. The 2 stall attached garage provides easy everyday access and additional storage. Conveniently located near shopping, dining, parks, and other local amenities, this home offers an exceptional combination of comfort, location, and value. Discover this beautifully preserved, smartly modernized home today!
Sold
$440,000
6146 Burton St SE, Grand Rapids, MI 49546
3beds
1,360sqft
Single Family Residence
Built in 1979
0.52 Acres Lot
$448,700 Zestimate®
$324/sqft
$2,363 Estimated rent
Home value
$448,700
$426,000 - $471,000
$2,363/mo
Zestimate® history
Owner options
List your home for rent
$2,363/mo
Rent Zestimate®
Find your next renter with Zillow Rental Manager. Plus, with online applications, you can quickly screen prospective tenants – for free.
$2,363/mo
Rent Zestimate®
Refinance and save
$2,783/mo
Est. payment
Refinancing to a lower rate could help reduce your monthly payments and save thousands over the life of the loan.
$2,783/mo
Est. payment
Explore your selling options
Work with a Zillow partner agent
Leverage their expertise and Zillow's premium Showcase listings to get your home seen by more buyers.
Get startedList with your own agent
Get your home in front of millions of buyers by listing it on Zillow.
Learn how to do itSell it yourself
Take full control of how buyers see your home on Zillow by listing For Sale by Owner (FSBO).
List your homeWhat's special
Large fenced backyardWarm contemporary interiorGenerous half acre lotOpen and spacious kitchen
Zillow last checked:
Listing updated:
Listed by:
Kenneth J Cleypool 616-299-2987,
Value Point Real Estate
Bought with:
Elizabeth A Grant, 6501386029
RE/MAX of Grand Rapids (FH)
Cheryl A Grant, 6501328915
Source: MichRIC,MLS#: 26035143
Facts & features
Interior
Bedrooms & bathrooms
- Bedrooms: 3
- Bathrooms: 2
- Full bathrooms: 2
- Main level bedrooms: 3
Primary bedroom
- Level: Main
Bedroom 2
- Level: Main
Bedroom 3
- Level: Main
Primary bathroom
- Level: Main
Bathroom 1
- Level: Main
Family room
- Level: Main
Kitchen
- Level: Main
Living room
- Level: Main
Heating
- Forced Air
Cooling
- Central Air
Appliances
- Included: Dishwasher, Dryer, Microwave, Oven, Range, Refrigerator, Washer
- Laundry: In Basement
Features
- Ceiling Fan(s), Eat-in Kitchen
- Windows: Replacement
- Basement: Full
- Number of fireplaces: 1
- Fireplace features: Family Room
Interior area
- Total structure area: 1,360
- Total interior livable area: 1,360 sqft
- Finished area below ground: 0
Property
Parking
- Total spaces: 2
- Parking features: Attached, Garage Door Opener
- Garage spaces: 2
Features
- Stories: 2
Lot
- Size: 0.52 Acres
- Dimensions: 95 x 250
- Features: Ground Cover, Shrubs/Hedges
Details
- Additional structures: Shed(s)
- Parcel number: 411908402020
- Zoning description: Residential
Construction
Type & style
- Home type: SingleFamily
- Architectural style: Ranch
- Property subtype: Single Family Residence
Materials
- Aluminum Siding, Vinyl Siding
- Roof: Composition
Condition
- New construction: No
- Year built: 1979
Utilities & green energy
- Sewer: Public Sewer
- Water: Well
- Utilities for property: Phone Connected, Natural Gas Connected, Cable Connected
Community & HOA
Location
- Region: Grand Rapids
Financial & listing details
- Price per square foot: $324/sqft
- Tax assessed value: $158,507
- Annual tax amount: $4,853
- Date on market: 7/10/2026
- Listing terms: Cash,Conventional
- Road surface type: Paved
Price history
| Date | Event | Price |
|---|---|---|
| 8/7/2026 | Sold | $440,000$324/sqft |
Source:  MichRIC #26035143 Report a problem MichRIC #26035143 Report a problem | ||
| 7/12/2026 | Pending sale | $440,000$324/sqft |
Source: MichRIC #26035143 Report a problem | ||
| 7/10/2026 | Listed for sale | $440,000+12%$324/sqft |
Source: MichRIC #26035143 Report a problem | ||
| 10/9/2023 | Sold | $393,000+7.7%$289/sqft |
Source: Public Record Report a problem | ||
| 9/11/2023 | Pending sale | $364,900$268/sqft |
Source: MichRIC #23132969 Report a problem | ||
| 9/7/2023 | Listed for sale | $364,900+55.3%$268/sqft |
Source: MichRIC #23132969 Report a problem | ||
| 5/9/2018 | Sold | $235,000+6.9%$173/sqft |
Source: Public Record Report a problem | ||
| 3/20/2018 | Listed for sale | $219,900$162/sqft |
Source: Five Star Real Estate (Casc) #18010336 Report a problem | ||
Public tax history
| Year | Property taxes | Tax assessment |
|---|---|---|
| 2025 | $4,730 | $158,100 +5.6% |
| 2024 | -- | $149,700 +31.1% |
| 2021 | $3,158 | $114,200 +8.8% |
| 2020 | $3,158 +23.1% | $105,000 +7.5% |
| 2019 | $2,565 | $97,700 +3.7% |
| 2018 | -- | $94,200 +10.4% |
| 2017 | $2,523 | $85,300 -0.6% |
| 2016 | $2,523 | $85,800 |
| 2015 | $2,523 | $85,800 +13.9% |
| 2013 | -- | $75,300 -0.1% |
| 2011 | -- | $75,400 +3% |
| 2010 | -- | $73,200 -2.9% |
| 2009 | -- | $75,400 -1.8% |
| 2007 | -- | $76,800 +1.7% |
| 2006 | -- | $75,538 +3.7% |
| 2005 | -- | $72,843 +3.3% |
| 2004 | -- | $70,516 +6.2% |
| 2002 | -- | $66,387 +3.2% |
| 2001 | -- | $64,329 |
Find assessor info on the county website
Neighborhood: 49546
Nearby homes
- $452,300-- bd2 ba-- sqft6140 Burton St SE, Grand Rapids, MI 49546Off Market
- $435,4003 bd2 ba2k sqft6154 Burton St SE, Grand Rapids, MI 49546Off Market
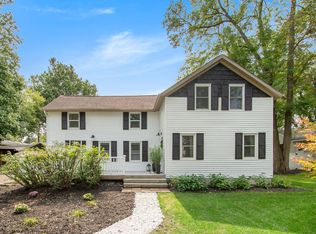
- $385,1004 bd2 ba2.2k sqft6167 Del Cano Dr SE, Grand Rapids, MI 49546Off Market
- $380,7003 bd1 ba1.7k sqft6126 Burton St SE, Grand Rapids, MI 49546Off Market
- $411,4004 bd2 ba1.8k sqft2415 San Marie Dr SE, Grand Rapids, MI 49546Off Market
- $435,9004 bd3 ba2.2k sqft6177 Del Cano Dr SE, Grand Rapids, MI 49546Off Market
- $378,0003 bd2 ba1.3k sqft2433 San Marie Dr SE, Grand Rapids, MI 49546Off Market
- $397,3004 bd2 ba1.8k sqft6159 Del Cano Dr SE, Grand Rapids, MI 49546Off Market
Nearby schools
GreatSchools rating
- 10/10Thornapple Elementary SchoolGrades: PK-4Distance: 1.5 mi
- 10/10Central Middle SchoolGrades: 7-8Distance: 2 mi
- 9/10Central High SchoolGrades: 9-12Distance: 1.7 mi
Get a cash offer in 3 minutes
Find out how much your home could sell for in as little as 3 minutes with a no-obligation cash offer.
Estimated market value
$448,700
Get a cash offer in 3 minutes
Find out how much your home could sell for in as little as 3 minutes with a no-obligation cash offer.
Estimated market value
$448,700
- Michigan
- Kent County
- Grand Rapids
- 49546
- 6146 Burton St SE
Nearby cities
Nearby neighborhoods
Nearby zip codes
Other Grand Rapids Topics
