Discover this one-of-a-kind lakeside home! Embrace spacious living on a sprawling flat lot- your ideal home with a large detach garage, nestled by the tranquil lake front. The shop has water, electric, and plenty of space for another bedroom and/or bathroom! Come in and enjoy your cozy sunroom and enjoy the accessibility of your private boat dock! Close to the community boat ramp, pool, and recreation areas! It’s not just a house; it’s your getaway to great living!
Closed
Listed by: Better Homes and Gardens Real Estate Preferred Properties • Emily Kaestner • Contact: 636-222-4187
Bought with: Berkshire Hathaway HomeServices Select Properties
Price Unknown
6146 Chippewa Dr, French Village, MO 63036
3beds
900sqft
Single Family Residence
Built in ----
9,147 Square Feet Lot
$256,100 Zestimate®
$--/sqft
$933 Estimated rent
Home value
$256,100
$238,000 - $277,000
$933/mo
Zestimate® history
Owner options
List your home for rent
$933/mo
Rent Zestimate®
Find your next renter with Zillow Rental Manager. Plus, with online applications, you can quickly screen prospective tenants – for free.
$933/mo
Rent Zestimate®
Refinance and save
$500/mo
Est. payment
Refinancing to a lower rate could help reduce your monthly payments and save thousands over the life of the loan.
$500/mo
Est. payment
Explore your selling options
Work with a Zillow partner agent
Leverage their expertise and Zillow's premium Showcase listings to get your home seen by more buyers.
Get startedList with your own agent
Get your home in front of millions of buyers by listing it on Zillow.
Learn how to do itSell it yourself
Take full control of how buyers see your home on Zillow by listing For Sale by Owner (FSBO).
List your homeWhat's special
Spacious livingRecreation areasCozy sunroomPrivate boat dockLakeside homeLarge detach garage
Zillow last checked:
Listing updated:
Listed by:
Emily Kaestner 636-222-4187,
Better Homes and Gardens Real Estate Preferred Properties
Bought with:
Christopher D Buchheit, 2020041864
Berkshire Hathaway HomeServices Select Properties
Source: MARIS,MLS#: 23068247 Originating MLS: Southern Gateway Association of REALTORS
Originating MLS: Southern Gateway Association of REALTORSFacts & features
Interior
Bedrooms & bathrooms
- Bedrooms: 3
- Bathrooms: 1
- Full bathrooms: 1
- Main level bathrooms: 1
- Main level bedrooms: 3
Breakfast room
- Features: Floor Covering: Ceramic Tile
Kitchen
- Features: Floor Covering: Ceramic Tile
Living room
- Features: Floor Covering: Concrete
Sunroom
- Features: Floor Covering: Concrete
Heating
- Electric, Forced Air
Cooling
- Central Air, Electric
Appliances
- Included: Electric Water Heater
Features
- Eat-in Kitchen, Kitchen/Dining Room Combo
- Has basement: No
- Has fireplace: No
- Fireplace features: None
Interior area
- Total structure area: 900
- Total interior livable area: 900 sqft
- Finished area above ground: 900
Property
Parking
- Total spaces: 2
- Parking features: Detached
- Garage spaces: 2
Features
- Levels: One
- Patio & porch: Glass Enclosed, Porch
- On waterfront: Yes
- Waterfront features: Waterfront, Lake
- Body of water: Goose Creek Lake
Lot
- Size: 9,147 Square Feet
- Dimensions: 149 x 68 x 148 x 69
- Features: Waterfront
Details
- Additional structures: Garage(s)
- Parcel number: 048027020200005.00
- Special conditions: Standard
Construction
Type & style
- Home type: SingleFamily
- Architectural style: Other,Earth House
- Property subtype: Single Family Residence
Materials
- Other
- Foundation: Slab
Utilities & green energy
- Sewer: Septic Tank
- Water: Well
Community & HOA
Community
- Features: Clubhouse
- Subdivision: Goose Creek
HOA
- Services included: Other
- HOA fee: $500 annually
Location
- Region: French Village
Financial & listing details
- Tax assessed value: $107,970
- Annual tax amount: $936
- Date on market: 11/15/2023
- Cumulative days on market: 127 days
- Listing terms: Cash,Conventional,FHA,VA Loan,Other
- Ownership: Private
- Road surface type: Gravel
Price history
| Date | Event | Price |
|---|---|---|
| 4/4/2024 | Sold | -- |
Source:  MARIS #23068247 Report a problem MARIS #23068247 Report a problem | ||
| 3/21/2024 | Pending sale | $259,900$289/sqft |
Source: MARIS #23068247 Report a problem | ||
| 2/19/2024 | Contingent | $259,900$289/sqft |
Source: MARIS #23068247 Report a problem | ||
| 2/1/2024 | Listed for sale | $259,900$289/sqft |
Source: MARIS #23068247 Report a problem | ||
| 1/24/2024 | Contingent | $259,900$289/sqft |
Source: MARIS #23068247 Report a problem | ||
| 1/5/2024 | Price change | $259,900-3.7%$289/sqft |
Source: MARIS #23068247 Report a problem | ||
| 12/14/2023 | Price change | $269,900-1.9%$300/sqft |
Source: MARIS #23068247 Report a problem | ||
| 11/15/2023 | Listed for sale | $275,000$306/sqft |
Source: MARIS #23068247 Report a problem | ||
Public tax history
| Year | Property taxes | Tax assessment |
|---|---|---|
| 2025 | $1,107 +18.7% | $20,510 +18.8% |
| 2024 | $933 -0.1% | $17,270 |
| 2023 | $934 -0.2% | $17,270 |
| 2022 | $936 +0.3% | $17,270 |
| 2021 | $933 +15.6% | $17,270 +16.4% |
| 2020 | $807 -0.1% | $14,840 |
| 2019 | $808 | $14,840 |
| 2018 | -- | $14,840 |
| 2017 | -- | $14,840 +25.5% |
| 2016 | -- | $11,820 |
| 2015 | -- | $11,820 |
| 2014 | -- | $11,820 |
| 2013 | -- | $11,820 +1.2% |
| 2012 | -- | $11,680 |
| 2011 | -- | $11,680 |
| 2010 | -- | $11,680 |
Find assessor info on the county website
Neighborhood: 63036
Nearby homes
- $91,400-- bd1 ba213 sqft6150 Chippewa Dr, French Village, MO 63036Off Market
- $257,400-- bd1 ba1k sqft6138 Chippewa Dr, French Village, MO 63036Off Market
- $55,8002 bd1 ba500 sqft6154 Chippewa Dr, French Village, MO 63036Off Market
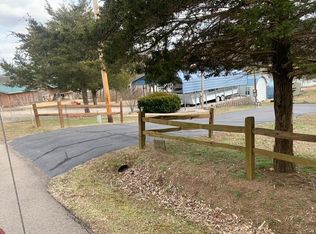
- $115,900-- bd-- ba-- sqft6131 Chippewa Dr, French Village, MO 63036Off Market
- $10,460-- bd-- ba-- sqft6123 Chippewa Dr, French Village, MO 63036Off Market
- $65,000-- bd-- ba-- sqft6144 Choctaw Dr, French Village, MO 63036For Sale
- $3,270-- bd-- ba-- sqft6148 Choctaw Dr, French Village, MO 63036Off Market
- $124,700-- bd-- ba-- sqft6158 Chippewa Dr, French Village, MO 63036Off Market
Nearby schools
GreatSchools rating
- NANorth County Primary SchoolGrades: PK-2Distance: 10.4 mi
- 3/10North Co. Middle SchoolGrades: 7-8Distance: 11.8 mi
- 3/10North Co. Sr. High SchoolGrades: 9-12Distance: 10.5 mi
Schools provided by the listing agent
- Elementary: North County Parkside Elem.
- Middle: North Co. Middle
- High: North Co. Sr. High
Source: MARIS. This data may not be complete. We recommend contacting the local school district to confirm school assignments for this home.
- Missouri
- Saint Francois County
- French Village
- 63036
- 6146 Chippewa Dr
Nearby cities
Nearby zip codes
Other French Village Topics
