Skip main navigation
Closed
  • $395,000

    6146 Devonshire Dr, Flowery Branch, GA 30542

    4beds
    2,384sqft
    Single Family Residence, Residential
    Built in 1998
    0.6 Acres Lot
    $408,400 Zestimate®
    $166/sqft
    $2,421 Estimated rent

    Home value

    $408,400

    $388,000 - $429,000

    $2,421/mo

    Zestimate® history
    Loading
    Loading...

    Owner options

    List your home for rent

    $2,421/mo

    Rent Zestimate®

    Find your next renter with Zillow Rental Manager. Plus, with online applications, you can quickly screen prospective tenants – for free.

    Learn more

    $2,421/mo

    Rent Zestimate®

    Refinance and save

    $2,811/mo

    Est. payment

    Refinancing to a lower rate could help reduce your monthly payments and save thousands over the life of the loan.

    See today's rates

    $2,811/mo

    Est. payment

    Explore your selling options

    Work with a Zillow partner agent

    Leverage their expertise and Zillow's premium Showcase listings to get your home seen by more buyers.

    Get started

    List with your own agent

    Get your home in front of millions of buyers by listing it on Zillow.

    Learn how to do it

    Sell it yourself

    Take full control of how buyers see your home on Zillow by listing For Sale by Owner (FSBO).

    List your home

    What's special

    Cozy gas fireplaceOffice roomHuge windowsSeparate showerWhite cabinetsSpacious kitchenPrivacy wood fence
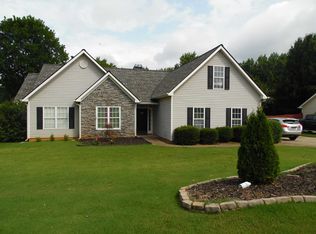
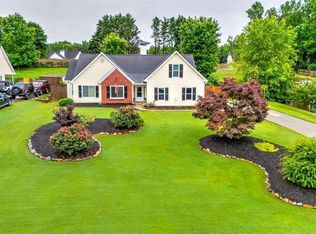
    Price Reduction! $399,000!! Seller Motivated!! Make an Offer! Check out the video on this listing! The house needs some cosmetic work but it is a well maintained house. Charming 4 bed 2 1/2 bath Traditional Style house with a bonus/office room! If you are looking for comfort, relaxation, versatility and style, this is the place for you! This well-maintained home vaunts all of these. Snuggled in a peaceful and sought-after neighborhood, this house offers a community with a pool, tennis, and a playground. As you enter the house, you will see on the left an office/living room area with huge windows giving you lots of natural light. On the right, we have a formal dining room with 2 long grilled windows that also provides lots of natural light and, connects to a spacious kitchen and eat-in area as well! It has a pantry, white cabinets, dishwasher built-in microwave, double stainless-steel sink and a cooktop stove. You can access the 2-car garage from the kitchen. Following the office/living room on the left side of the house, there is a half bathroom and coat closet. Straight ahead you will enter the Family room with a cozy gas fireplace, ceiling fan, and big grilled windows. From the family room, you can see the carpeted stairs that gives you access to the 4 bedrooms and 2 full baths on the second level. Tray ceilings in the Master Bedroom and a soaking tub with a separate shower in the Master bathroom. The roof, water heater and HVAC had been serviced/replaced within the last 5 years. There are 2 septic tanks that have been pumped in 2021. This excellent property has a privacy wood fence in the backyard with a patio where you can enjoy family gatherings, BBQ, grilling, outdoor activities, gardening and make wonderful memories or simply breathe the fresh air. HOA is $400 a year. Conveniently located to shopping and dining areas. Call Angie or your favorite Realtor for a showing today. You don't want to miss this opportunity to own this house.

    Zillow last checked:

    Listing updated:

    Listing Provided by:

    Angie McKernan,

    Keller Williams Realty Atl Partners

    Bought with:

    Udis Calderon, 411787

    EXP Realty, LLC.

    Source: FMLS GA,MLS#: 7336985MLS Logo

    Facts & features

    Interior

    Bedrooms & bathrooms
    • Bedrooms: 4
    • Bathrooms: 3
    • Full bathrooms: 2
    • 1/2 bathrooms: 1
    Primary bedroom
    • Features: Other
    • Level: Other
    Bedroom
    • Features: Other
    Primary bathroom
    • Features: Double Vanity, Separate Tub/Shower, Soaking Tub
    Dining room
    • Features: Separate Dining Room
    Kitchen
    • Features: Cabinets Other, Cabinets White, Eat-in Kitchen, Pantry, Solid Surface Counters, View to Family Room
    Heating
    • Central
    Cooling
    • Ceiling Fan(s), Central Air
    Appliances
    • Included: Dishwasher, Dryer, Electric Water Heater, Microwave
    • Laundry: Other
    Features
    • Double Vanity, Entrance Foyer 2 Story, High Speed Internet, Tray Ceiling(s), Walk-In Closet(s)
    • Flooring: Carpet, Ceramic Tile, Laminate
    • Windows: Bay Window(s), Skylight(s)
    • Basement: None
    • Number of fireplaces: 1
    • Fireplace features: Family Room
    • Common walls with other units/homes: No Common Walls
    Interior area
    • Total structure area: 2,384
    • Total interior livable area: 2,384 sqft
    • Finished area above ground: 2,384

    Property

    Parking
    • Total spaces: 2
    • Parking features: Driveway, Garage, Parking Pad
    • Garage spaces: 2
    • Has uncovered spaces: Yes
    Accessibility
    • Accessibility features: None
    Features
    • Levels: Two
    • Stories: 2
    • Patio & porch: Front Porch, Patio
    • Exterior features: Private Yard, Other, No Dock
    • Pool features: None
    • Spa features: None
    • Fencing: Back Yard,Fenced,Privacy,Wood
    • Has view: Yes
    • View description: Other
    • Waterfront features: None
    • Body of water: None
    Lot
    • Size: 0.60 Acres
    • Features: Back Yard, Front Yard, Level
    Details
    • Additional structures: None
    • Parcel number: 08137A000027
    • Other equipment: None
    • Horse amenities: None

    Construction

    Type & style
    • Home type: SingleFamily
    • Architectural style: Traditional
    • Property subtype: Single Family Residence, Residential
    Materials
    • Aluminum Siding, Other
    • Foundation: See Remarks
    • Roof: Composition
    Condition
    • Resale
    • New construction: No
    • Year built: 1998

    Utilities & green energy

    • Electric: Other
    • Sewer: Septic Tank
    • Water: Public
    • Utilities for property: Cable Available, Electricity Available, Phone Available, Water Available
    Green energy
    • Energy efficient items: None
    • Energy generation: None

    Community & neighborhood

    Security
    • Security features: None
    Community
    • Community features: Homeowners Assoc
    Location
    • Region: Flowery Branch
    • Subdivision: Highland Park

    HOA & financial

    HOA
    • Has HOA: Yes
    • HOA fee: $400 annually

    Other

    Other facts
    • Road surface type: Paved

    Price history

    DateEventPrice
    6/14/2024Sold$395,000-1%$166/sqft
    Source: FMLS GA #7336985 Report a problem
    5/18/2024Pending sale$399,000$167/sqft
    Source: FMLS GA #7336985 Report a problem
    4/26/2024Listed for sale$399,000$167/sqft
    Source: FMLS GA #7336985 Report a problem
    4/26/2024Pending sale$399,000$167/sqft
    Source: GAMLS #10252632 Report a problem
    4/23/2024Price change$399,000-3.9%$167/sqft
    Source: GAMLS #10252632 Report a problem
    4/2/2024Price change$415,000-1.1%$174/sqft
    Source: GAMLS #10252632 Report a problem
    2/18/2024Listed for sale$419,800+275.2%$176/sqft
    Source: GAMLS #10252632 Report a problem
    3/6/2022Listing removed--
    Source: Zillow Rental Manager Report a problem
    3/3/2022Listed for rent$2,200+57.1%$1/sqft
    Source: Zillow Rental Manager Report a problem
    1/25/2017Listing removed$1,400$1/sqft
    Source: Cook Management Report a problem
    1/17/2017Listed for rent$1,400$1/sqft
    Source: Cook Management Report a problem
    9/24/2003Sold$111,901-12.5%$47/sqft
    Source: Public Record Report a problem
    5/26/1999Sold$127,900$54/sqft
    Source: Public Record Report a problem

    Public tax history

    YearProperty taxesTax assessment
    2025$3,834 +4.4%$155,360 +3.2%
    2024$3,674 -3.7%$150,560 -0.2%
    2023$3,816 +17.1%$150,880 +22.4%
    2022$3,259 +14.9%$123,280 +22.3%
    2021$2,835 +7.4%$100,840 +7.5%
    2020$2,640 -2.2%$93,840 +0.7%
    2019$2,699 +22.7%$93,200 +22.2%
    2018$2,199 -1.3%$76,240 +6.6%
    2017$2,227 +13.8%$71,520 +3.5%
    2016$1,957 +12.9%$69,080 +2.8%
    2015$1,734 $67,200 +11%
    2014$1,734 $60,520
    2013-- --
    2012-- --
    2011-- --
    2010-- --
    2009$1,705 +15.9%--
    2007$1,472 +4.7%--
    2006$1,406 +3.6%--
    2005$1,357 +4.6%--
    2004$1,297 +2.8%--
    2003$1,262 +1.4%--
    2002$1,245 -3.4%--
    2001$1,288 --

    Find assessor info on the county website

    Neighborhood: 30542

    Nearby schools

    GreatSchools rating
    Schools provided by the listing agent
    • Elementary: Friendship
    • Middle: C.W. Davis
    • High: Flowery Branch

    Source: FMLS GA. This data may not be complete. We recommend contacting the local school district to confirm school assignments for this home.

    Get a cash offer in 3 minutes
    Find out how much your home could sell for in as little as 3 minutes with a no-obligation cash offer.
    Estimated market value
    $408,400
    Get a cash offer in 3 minutes
    Find out how much your home could sell for in as little as 3 minutes with a no-obligation cash offer.
    Estimated market value
    $408,400