As you approach the residence, the manicured front yard welcomes you. Upon entry, a two-story foyer with a grand staircase signals good things await. The wainscoted study with French doors is the perfect place to conduct business. Whether dining formally or informally, you have an open space that can accommodate any occasion. The adjacent kitchen with an abundance of freshly painted cabinetry, acres of counter space, a commercial cooktop and double oven is ready for your inner chef. Open to this space are two living areas providing maximum flexibility for any lifestyle. Both feature built-in cabinetry, and one has a gas fireplace. In between these rooms is the breakfast area and pantry. Tucked quietly away, are the guest bedroom and bath. Upstairs, the main suite is large enough to include a seating area. The ensuite bath and walk-in closet are ready to pamper you. A Jack and Jill bath connect two secondary bedrooms. A flex space offers endless possibilities. The laundry room is on this floor as well. The private rear yard with covered patio is ready for warm weather fun.
Sold
Price Unknown
6146 Goliad Ave, Dallas, TX 75214
4beds
3,521sqft
Single Family Residence
Built in 2003
7,492 Square Feet Lot
$1,202,200 Zestimate®
$--/sqft
$5,338 Estimated rent
Home value
$1,202,200
$1.08M - $1.33M
$5,338/mo
Zestimate® history
Owner options
List your home for rent
$5,338/mo
Rent Zestimate®
Find your next renter with Zillow Rental Manager. Plus, with online applications, you can quickly screen prospective tenants – for free.
$5,338/mo
Rent Zestimate®
Refinance and save
Refinancing to a lower rate could help reduce your monthly payments and save thousands over the life of the loan.
Explore your selling options
Work with a Zillow partner agent
Leverage their expertise and Zillow's premium Showcase listings to get your home seen by more buyers.
Get startedList with your own agent
Get your home in front of millions of buyers by listing it on Zillow.
Learn how to do itSell it yourself
Take full control of how buyers see your home on Zillow by listing For Sale by Owner (FSBO).
List your homeWhat's special
Gas fireplacePrivate rear yardCommercial cooktopSeating areaTwo-story foyerFlex spaceManicured front yard
Zillow last checked:
Listing updated:
Listed by:
Michael Zahn 0530661 214-303-1133,
Dave Perry Miller Real Estate 214-303-1133
Bought with:
Suzie Bruning
Meyer Group Real Estate
Source: NTREIS,MLS#: 20826225
Facts & features
Interior
Bedrooms & bathrooms
- Bedrooms: 4
- Bathrooms: 3
- Full bathrooms: 3
Primary bedroom
- Features: Closet Cabinetry, Dual Sinks, Jetted Tub, Sitting Area in Primary, Separate Shower, Walk-In Closet(s)
- Level: Second
- Dimensions: 18 x 16
Bedroom
- Level: First
- Dimensions: 11 x 10
Bedroom
- Features: Walk-In Closet(s)
- Level: Second
- Dimensions: 13 x 12
Bedroom
- Level: Second
- Dimensions: 12 x 11
Breakfast room nook
- Features: Pantry
- Level: First
- Dimensions: 12 x 11
Dining room
- Level: First
- Dimensions: 12 x 11
Game room
- Level: Second
- Dimensions: 16 x 11
Kitchen
- Features: Breakfast Bar, Granite Counters, Pantry
- Level: First
- Dimensions: 16 x 10
Laundry
- Features: Built-in Features
- Level: Second
- Dimensions: 6 x 5
Living room
- Features: Built-in Features, Fireplace
- Level: First
- Dimensions: 18 x 17
Living room
- Features: Built-in Features
- Level: First
- Dimensions: 17 x 15
Office
- Level: First
- Dimensions: 11 x 11
Heating
- Central, Natural Gas, Zoned
Cooling
- Central Air, Ceiling Fan(s), Electric, Zoned
Appliances
- Included: Convection Oven, Double Oven, Dryer, Dishwasher, Gas Cooktop, Disposal, Microwave, Washer
- Laundry: In Hall
Features
- Granite Counters, High Speed Internet, Open Floorplan, Cable TV
- Flooring: Carpet, Ceramic Tile, Wood
- Windows: Window Coverings
- Has basement: No
- Number of fireplaces: 1
- Fireplace features: Gas Log, Gas Starter, Masonry
Interior area
- Total interior livable area: 3,521 sqft
Property
Parking
- Total spaces: 2
- Parking features: Driveway, Garage Faces Front, Garage
- Attached garage spaces: 2
- Has uncovered spaces: Yes
Features
- Levels: Two
- Stories: 2
- Patio & porch: Covered
- Exterior features: Rain Gutters
- Pool features: None
- Fencing: Wood
Lot
- Size: 7,492 Square Feet
- Features: Sprinkler System
Details
- Parcel number: 00000199567000000
Construction
Type & style
- Home type: SingleFamily
- Architectural style: Traditional,Detached
- Property subtype: Single Family Residence
Materials
- Brick, Rock, Stone
- Roof: Composition
Condition
- Year built: 2003
Utilities & green energy
- Sewer: Public Sewer
- Water: Public
- Utilities for property: Sewer Available, Water Available, Cable Available
Community & HOA
Community
- Features: Sidewalks
- Security: Security System Owned, Security System, Smoke Detector(s)
- Subdivision: Lakewood Heights
HOA
- Has HOA: No
Location
- Region: Dallas
Financial & listing details
- Tax assessed value: $1,263,720
- Annual tax amount: $20,448
- Date on market: 1/30/2025
- Cumulative days on market: 6 days
- Listing terms: Cash,Conventional,VA Loan
Price history
| Date | Event | Price |
|---|---|---|
| 3/6/2025 | Sold | -- |
Source: NTREIS #20826225 Report a problem | ||
| 2/20/2025 | Pending sale | $1,215,000$345/sqft |
Source: NTREIS #20826225 Report a problem | ||
| 2/5/2025 | Contingent | $1,215,000$345/sqft |
Source: NTREIS #20826225 Report a problem | ||
| 1/30/2025 | Listed for sale | $1,215,000+54.8%$345/sqft |
Source: NTREIS #20826225 Report a problem | ||
| 8/15/2017 | Sold | -- |
Source: Agent Provided Report a problem | ||
| 7/24/2017 | Listed for sale | $784,999$223/sqft |
Source: Ebby Halliday, REALTORS #13613148 Report a problem | ||
| 7/14/2017 | Pending sale | $784,999$223/sqft |
Source: Ebby Halliday, REALTORS #13613148 Report a problem | ||
| 6/21/2017 | Price change | $784,999-1.9%$223/sqft |
Source: Ebby Halliday, REALTORS #13613148 Report a problem | ||
| 6/1/2017 | Listed for sale | $799,999$227/sqft |
Source: Ebby Halliday, REALTORS #13613148 Report a problem | ||
Public tax history
| Year | Property taxes | Tax assessment |
|---|---|---|
| 2025 | $20,448 +8% | $1,263,720 +7.7% |
| 2024 | $18,930 +7.7% | $1,172,880 +2.1% |
| 2023 | $17,577 -2.8% | $1,148,410 +18.5% |
| 2022 | $18,081 +3.8% | $969,320 +22.2% |
| 2021 | $17,416 -1% | $793,110 +1.8% |
| 2020 | $17,597 -0.8% | $779,170 |
| 2019 | $17,733 -4.1% | $779,170 |
| 2018 | $18,483 +24% | $779,170 +17.9% |
| 2017 | $14,902 0% | $660,810 |
| 2016 | $14,902 +9.1% | $660,810 +7.8% |
| 2015 | $13,659 | $613,270 +2.8% |
| 2014 | $13,659 | $596,370 |
| 2013 | -- | -- |
| 2012 | -- | -- |
| 2011 | -- | -- |
| 2010 | -- | -- |
| 2009 | -- | -- |
| 2008 | -- | -- |
| 2007 | -- | -- |
| 2005 | -- | -- |
| 2004 | -- | -- |
| 2003 | -- | -- |
| 2002 | -- | -- |
| 2001 | -- | -- |
Find assessor info on the county website
Neighborhood: Lakewood Heights
Nearby homes
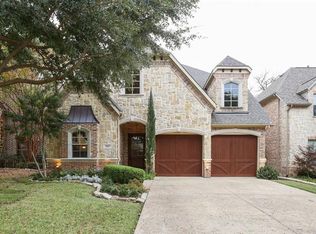
- $1,347,1004 bd4 ba4k sqft6140 Goliad Ave, Dallas, TX 75214Off Market
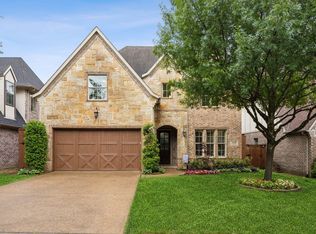
- $--5 bd3 ba3.7k sqft6150 Goliad Ave, Dallas, TX 75214Sold
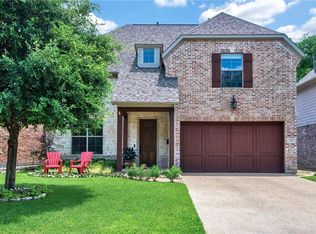
- $1,185,7004 bd3 ba2.8k sqft6138 Goliad Ave, Dallas, TX 75214Off Market
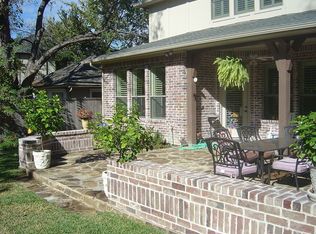
- $1,318,0004 bd3 ba3.2k sqft6154 Goliad Ave, Dallas, TX 75214Off Market
- $1,104,0004 bd4 ba3k sqft6134 Goliad Ave, Dallas, TX 75214Off Market
- $703,2003 bd3 ba1.6k sqft6158 Goliad Ave, Dallas, TX 75214Off Market
- $1,200,3004 bd3 ba2.8k sqft6147 Belmont Ave, Dallas, TX 75214Off Market
- $1,251,6004 bd3 ba3.4k sqft6141 Belmont Ave, Dallas, TX 75214Off Market
Nearby schools
GreatSchools rating
- 7/10Geneva Heights ElementaryGrades: PK-5Distance: 0.6 mi
- 6/10J L Long Middle SchoolGrades: 6-8Distance: 1 mi
- 5/10Woodrow Wilson High SchoolGrades: 9-12Distance: 1 mi
Schools provided by the listing agent
- Elementary: Geneva Heights
- Middle: Long
- High: Woodrow Wilson
- District: Dallas ISD
Source: NTREIS. This data may not be complete. We recommend contacting the local school district to confirm school assignments for this home.
Get a cash offer in 3 minutes
Find out how much your home could sell for in as little as 3 minutes with a no-obligation cash offer.
Estimated market value
$1,202,200
Get a cash offer in 3 minutes
Find out how much your home could sell for in as little as 3 minutes with a no-obligation cash offer.
Estimated market value
$1,202,200
- Texas
- Dallas County
- Dallas
- 75214
- Lakewood Heights
- 6146 Goliad Ave
