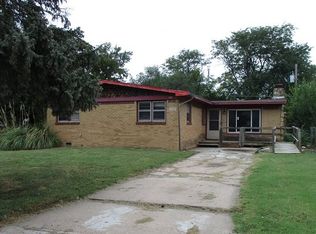
This one is a must see! Move-in ready Park City Charmer! Light and bright, beautifully finished 3 bedroom, 1 bath full brick home with attached carport. This home has been almost completely rebuilt but maintains it's original, freshly sanded and stained oak flooring. All new sheetrock throughout with modern rounded corners. Energy efficient foam insulation in walls, floor and ceiling. New Trane HVAC system and 40 gallon water heater. All new plumbing, wiring, double pane windows and stylish doors. Beautiful maple cabinetry with soft close doors and drawers in both kitchen and bath as well as granite countertops with undermounted sinks and vinyl plank flooring. Bath has new bathtub and shower enclosure, toilet, and it's own linen closet. Kitchen comes complete with pantry and a full suite of over $5,500 of new stainless steel and black appliances including dishwasher, over the range microwave, glass top range, refrigerator and top of the line Speed Queen washer/dryer set. New lighting and plumbing fixtures, guttering, concrete patio and driveway with additional freshly rocked parking spaces. Backyard has been leveled and ready for seed in the spring. Attached carport has 20 foot by 4 foot storage area for your tools, bikes and such. Located right down the street from Chisholm Trail elementary school and super convenient to I-135 and all the restaurants that Park City has to offer. Schedule your showing today before it's gone!
Sold-co-op w/mbr
Price Unknown
6146 N Independence St, Wichita, KS 67219
3beds
1,025sqft
Single Family Onsite Built
Built in 1952
6,534 Square Feet Lot
$148,400 Zestimate®
$--/sqft
$1,217 Estimated rent
Home value
$148,400
$131,000 - $166,000
$1,217/mo
Zestimate® history
Owner options
List your home for rent
$1,217/mo
Rent Zestimate®
Find your next renter with Zillow Rental Manager. Plus, with online applications, you can quickly screen prospective tenants – for free.
$1,217/mo
Rent Zestimate®
Refinance and save
Refinancing to a lower rate could help reduce your monthly payments and save thousands over the life of the loan.
Explore your selling options
Work with a Zillow partner agent
Leverage their expertise and Zillow's premium Showcase listings to get your home seen by more buyers.
Get startedList with your own agent
Get your home in front of millions of buyers by listing it on Zillow.
Learn how to do itSell it yourself
Take full control of how buyers see your home on Zillow by listing For Sale by Owner (FSBO).
List your homeWhat's special
Zillow last checked:
Listing updated:
Listed by:
Nita Trammell CELL:316-737-1364,
Berkshire Hathaway PenFed Realty
Bought with:
Mindy Wagner, 00233702
Source: SCKMLS as distributed by MLS GRID,MLS#: 633249
Facts & features
Interior
Bedrooms & bathrooms
- Bedrooms: 3
- Bathrooms: 1
- Full bathrooms: 1
Primary bedroom
- Description: Wood
- Level: Main
- Area: 136.89
- Dimensions: 11.7 x 11.7
Bedroom
- Description: Wood
- Level: Main
- Area: 117.6
- Dimensions: 11.2 x 10.5
Bedroom
- Description: Wood
- Level: Main
- Area: 74.7
- Dimensions: 9.11 x 8.2
Dining room
- Description: Wood
- Level: Main
- Area: 95.2
- Dimensions: 11.2 x 8.5
Kitchen
- Description: Vinyl
- Level: Main
- Area: 85.32
- Dimensions: 10.8 x 7.9
Living room
- Description: Wood
- Level: Main
- Area: 219
- Dimensions: 15 x 14.6
Heating
- Forced Air, Natural Gas
Cooling
- Central Air, Electric
Appliances
- Included: Dishwasher, Disposal, Microwave, Refrigerator, Range, Washer, Dryer
- Laundry: Main Level, 220 equipment
Features
- Ceiling Fan(s)
- Flooring: Hardwood, Laminate
- Windows: Window Coverings-All, Storm Window(s)
- Basement: None
- Has fireplace: No
Interior area
- Total interior livable area: 1,025 sqft
- Finished area above ground: 1,025
- Finished area below ground: 0
Property
Parking
- Parking features: Carport
Features
- Levels: One
- Stories: 1
- Patio & porch: Patio
- Exterior features: Guttering - ALL
- Fencing: Chain Link,Other
Lot
- Size: 6,534 Square Feet
- Features: Standard
Details
- Additional structures: Storage
- Parcel number: 095160120200700
Construction
Type & style
- Home type: SingleFamily
- Architectural style: Ranch
- Property subtype: Single Family Onsite Built
Materials
- Brick
- Foundation: None, Crawl Space
- Roof: Composition
Condition
- Year built: 1952
Utilities & green energy
- Gas: Natural Gas Available
- Utilities for property: Sewer Available, Natural Gas Available, Public
Community & HOA
Community
- Features: Sidewalks
- Subdivision: FORSEE
HOA
- Has HOA: No
Location
- Region: Wichita
Financial & listing details
- Annual tax amount: $788
- Date on market: 12/4/2023
- Cumulative days on market: 2 days
- Ownership: Trust
- Road surface type: Paved
Price history
Price history is unavailable.
Public tax history
Tax history is unavailable.
Neighborhood: 67219
Nearby homes
- $176,8003 bd1 ba1k sqft6146 N Independence Dr, Wichita, KS 67219Off Market
- $150,7003 bd1 ba1.3k sqft6154 N Independence St, Park City, KS 67219Off Market
- $150,7003 bd1 ba1k sqft1115 E 61st St N, Wichita, KS 67219Off Market

- $165,5003 bd1 ba1.3k sqft1114 E Beaumont St, Wichita, KS 67219Off Market
- $141,1003 bd1 ba1.2k sqft1121 E 61st St N, Wichita, KS 67219Off Market
- $169,4003 bd1 ba1.6k sqft6147 N Independence Dr, Wichita, KS 67219Off Market
- $157,0003 bd1 ba1k sqft1126 E Beaumont Dr, Wichita, KS 67219Off Market
- $151,3003 bd1 ba1k sqft1120 E Beaumont St, Wichita, KS 67219Off Market
Nearby schools
GreatSchools rating
- 4/10Chisholm Trail Elementary SchoolGrades: PK-5Distance: 0.1 mi
- 2/10Stucky Middle SchoolGrades: 6-8Distance: 2.9 mi
- 1/10Heights High SchoolGrades: 9-12Distance: 1.6 mi
Schools provided by the listing agent
- Elementary: Chisholm Trail
- Middle: Stucky
- High: Heights
Source: SCKMLS as distributed by MLS GRID. This data may not be complete. We recommend contacting the local school district to confirm school assignments for this home.
Sell for more on Zillow
Get a Zillow Showcase℠ listing at no additional cost and you could sell for .
$148,400
2% more
+$2,968
With Zillow Showcase(estimated)
$151,368
Sell for more on Zillow
Get a Zillow Showcase℠ listing at no additional cost and you could sell for .
$148,400
2% more
+$2,968
With Zillow Showcase(estimated)
$151,368
- Kansas
- Sedgwick County
- Park City
- 67219
- 6146 N Independence St
