Skip main navigation
Off market
Street View
  • $769,900

    6146 Peppergrass Ct, Westerville, OH 43082

    4beds
    4,103sqft
    SingleFamily
    Built in 1995
    0.43 Acres Lot
    $769,900 Zestimate®
    $188/sqft
    $4,171 Estimated rent

    Home value

    $769,900

    $731,000 - $808,000

    $4,171/mo

    Zestimate® history
    Loading
    Loading...

    Owner options

    List your home for rent

    $4,171/mo

    Rent Zestimate®

    Find your next renter with Zillow Rental Manager. Plus, with online applications, you can quickly screen prospective tenants – for free.

    Learn more

    $4,171/mo

    Rent Zestimate®

    Refinance and save

    $5,281/mo

    Est. payment

    Refinancing to a lower rate could help reduce your monthly payments and save thousands over the life of the loan.

    See today's rates

    $5,281/mo

    Est. payment

    Explore your selling options

    Work with a Zillow partner agent

    Leverage their expertise and Zillow's premium Showcase listings to get your home seen by more buyers.

    Get started

    List with your own agent

    Get your home in front of millions of buyers by listing it on Zillow.

    Learn how to do it

    Sell it yourself

    Take full control of how buyers see your home on Zillow by listing For Sale by Owner (FSBO).

    List your home

    What's special

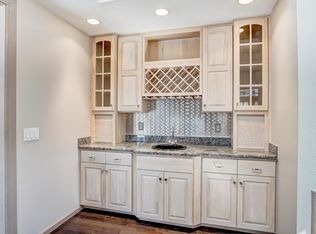
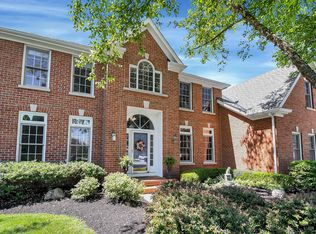
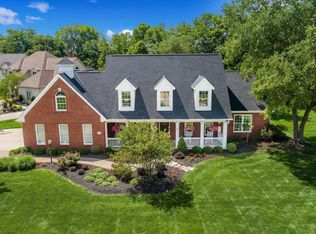
    Welcome to Medallion Estates... Home to a 27 hole private golf course and a meticulously kept traditional two story. Even before you get to the home, you will recognize this is a highly desirable area with many luxurious homes. Pulling into the cul-de-sac, the Duffy Builder's tradition, of a paver driveway and walk, is just the first of many quality features. Upon entering the home a warm inviting neutral theme is shown off by the freshly painted walls and hardwood at your feet. A formal dining room and living room boast the same and accented with crown and chair moldings plus a tray ceiling. Centered in the home, the great room, with hardwood floors and a surround sound, is bathed in natural light from the ample over-sized southwestern windows. Opening to the dinette and the entertainers kitchen with large island, an incredible Entertainers Zone is created! The kitchen offer cherry cabinets, Corian counters, island, work station and again more natural light. Hidden away from the rest of the home, the laundry room is spacious and has a private entrance from the outside... the perfect mud room. Tucked away behind the great room and glass French doors, a den with built in bookshelves, crown molding, chair railing and hardwood flooring. Other first floor amenities not to miss... the half bath, spindled railing and 9 foot ceilings. Upstairs offers 3 comfortable bedrooms, a continental bathroom, and a master suite with a private bathroom. This owners bedroom is everything you would expect... deep tray ceilings, a designated sitting room with pillars, ceiling fan with lights, two walk-in closets, and a vaulted bathroom. The elegant bathroom has two separate vanity areas and a soaking jetted tub with a palladium window. The other bedrooms all offer good size closets, ceiling fans and neutral decor. The primary bathroom is centrally located and even allows for one of the bedrooms, it's own entrance. In the lower level, a finished basement provides a Theatre area, game zone, a wet bar with a mini refrigerator, an exercise room, a secondary TV room and a full bath... practically a self sufficient apartment. Outside, enjoy the spacious yard with raised landscape beds, mature trees and a private back tree line. Off the dinette a deck overlooks the entire backyard... perfect for warmer weather fun. But a house s just the beginning of what you call "home." Near many amenities; Uptown Westerville, Hoover, Polaris, Easton, Alum Creek and so much more. Don't just settle for a house, make sure it's "Your" home!

    This property is off market, which means it's not currently listed for sale or rent on Zillow. This may be different from what's available on other websites or public sources.

    Facts & features

    Interior

    Bedrooms & bathrooms
    • Bedrooms: 4
    • Bathrooms: 4
    • Full bathrooms: 3
    • 1/2 bathrooms: 1
    Heating
    • Baseboard
    Cooling
    • Central
    Features
    • Flooring: Tile, Carpet, Hardwood
    • Basement: Finished
    • Has fireplace: Yes
    Interior area
    • Total interior livable area: 4,103 sqft

    Property

    Parking
    • Total spaces: 5
    • Parking features: Garage - Attached, Garage - Detached
    Features
    • Exterior features: Stucco
    Lot
    • Size: 0.43 Acres
    Details
    • Parcel number: 31742401032000

    Construction

    Type & style
    • Home type: SingleFamily
    • Architectural style: Conventional
    Materials
    • Other
    Condition
    • Year built: 1995

    Community & HOA

    HOA
    • Has HOA: Yes
    • HOA fee: $29 monthly
    Location
    • Region: Westerville

    Financial & listing details

    • Price per square foot: $188/sqft
    • Tax assessed value: $541,000
    • Annual tax amount: $10,435

    Price history

    DateEventPrice
    3/15/2013Sold$390,000-4.8%$95/sqft
    Source: Columbus and Central Ohio Regional MLS #212036866 Report a problem
    1/5/2013Price change$409,800-1.2%$100/sqft
    Source: Coldwell Banker King Thompson - Polaris Regional Sales Office #212036866 Report a problem
    11/9/2012Listed for sale$414,800+16.9%$101/sqft
    Source: Coldwell Banker King Thompson - Polaris Regional Sales Office #212036866 Report a problem
    10/25/2000Sold$354,900+0.8%$86/sqft
    Source: Public Record Report a problem
    9/13/1999Sold$352,000+1.6%$86/sqft
    Source: Public Record Report a problem
    3/26/1996Sold$346,500$84/sqft
    Source: Public Record Report a problem

    Public tax history

    YearProperty taxesTax assessment
    2025$10,435 +5.8%$189,350
    2024$9,866 +2.7%$189,350
    2023$9,609 -8.6%$189,350 +18.6%
    2022$10,517 -1%$159,640
    2021$10,623 -0.6%$159,640
    2020$10,687 -0.1%$159,640 +4%
    2019$10,699 +3.2%$153,440
    2018$10,372 +3.8%$153,440 +11.7%
    2017$9,989 $137,410
    2016$9,989 +0.8%$137,410
    2015$9,909 +1.2%$137,410
    2014$9,789 +0.6%$137,410
    2013$9,730 +1.1%$137,410
    2012$9,626 +9.5%$137,410
    2011$8,791 -2%$137,410 -6.1%
    2010$8,969 +4.1%$146,270
    2009$8,616 +15.1%$146,270
    2008$7,488 -2.5%$146,270 -4.8%
    2007$7,677 +0.7%$153,720
    2006$7,623 +13.1%$153,720
    2005$6,739 $153,720
    2004-- --
    2003$11,423 $138,600
    2002$11,423 +10.3%$138,600 +10%
    2000$10,360 +6.5%$126,000
    1999$9,725 $126,000
    Find assessor info on the county website

    Neighborhood: 43082

    Nearby schools

    GreatSchools rating
    Schools provided by the listing agent
    • District: WESTERVILLE CSD 2514 FRA CO.

    Source: The MLS. This data may not be complete. We recommend contacting the local school district to confirm school assignments for this home.

    Get a cash offer in 3 minutes
    Find out how much your home could sell for in as little as 3 minutes with a no-obligation cash offer.
    Estimated market value
    $769,900
    Get a cash offer in 3 minutes
    Find out how much your home could sell for in as little as 3 minutes with a no-obligation cash offer.
    Estimated market value
    $769,900