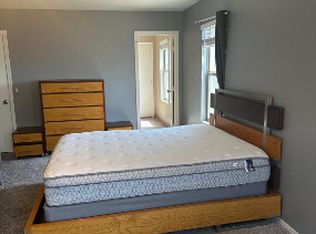
Great 4 BR backs up to a park with short walk to the fab Hull Elementary. Terrific home in prestigious Cooper Commons. Top rated Chandler Schools for academics and sports. South of Riggs Rd, West of Gilbert Rd... Big... 2370 sq. ft. Wonderful home in brick paved cul de sac. This home is on the corner lot with a landscaped area behind your home. No traffic means safety and security for your family. The home was built in 2001 and upgrades have been recently made: New Hot water heater installed - 2017 New Window blinds - 3/2018 New Stainless Steel Appliances - 4/2018 New exterior paint - 3/2018 New interior paint - 3/2018 New A/C compressor - 4/2018 Backyard landscape & drip system update 4/2018 New thermal pane windows - 4/2018 Award winning Hull Elementary is just walking distance away. There are playgrounds and ball fields around the school, at La Paloma Park and in the parks throughout Cooper Commons. Private and friendly Village atmosphere. Jog on the paths throughout Cooper Commons, play volleyball, basketball, or slide on a slide. Have a picnic or BBQ. Golf courses as close as 1/4 mile away. Just a short walk or bike ride to shopping, groceries, restaurants and the bank. Convenient to the 202, the 101 and I-10. Easy commute to Phoenix. Park in the garage and bring groceries directly in through the utility room into the kitchen. Have your guests enter your home into the living room. Formal dining area. The open family room is next to the kitchen with its island and breakfast nook. Perfect for relaxing and creating that cozy atmosphere. Windows open to your private, lush, pool size backyard with plenty of room for the kids to play. The backyard is a beautifully landscaped with flowering shrubs and a Meyer lemon tree that produces the sweetest lemons for your next lemon meringue pie! The yard is low maintenance with an underground drip system on a timer. You will enjoy an extended patio and a place for your BBQ. Lots of privacy with only a single story neighbor next door. The kitchen provides yards of counter space, loads of pantry shelves, lots of drawers and cabinet storage space for all of your every day and entertainment supplies. The cabinets are 42 inches tall to give you extra storage and to be in proportion to the nine foot ceilings. Electric smooth top, self cleaning oven range, built in microwave and brand new dishwasher. Enjoy the brand new french door refrigerator. Each will be in stainless steel... delivered & installed by April 14. Gas hot water and gas heat are real energy savers. Ceiling fans in family room and all four bedrooms. The Laundry Room has brand new washer and dryer. You will be ready for all of your laundry needs. The two car garage has epoxy floors so it can be kept clean easily. There is a garage door opener with two remotes for your convenience. Upstairs takes you to a generous loft and 4 bedrooms, with ceiling fans, cable or satellite tv, high speed internet and phone hook ups. 3 of the 4 bedrooms have spacious walk in closets. The kids' bath has its own linen closet. The gracious master suite has an enormous walk in closet. Lovely ceramic tiled bath with deep garden tub and separate shower, double sink vanities. The views from the master bedroom are of the green park behind your home. You will appreciate the freshly painted designer beige walls with white woodwork and doors. Fresh brand new window blinds. The brushed nickel architectural door hardware and recessed lighting on dimmer switches throughout gives this home a special feel. Lovely neutral beige carpet throughout for you. The Mesquite Groves Aquatic Center next to the Public Library and Basha High School is 1.5 miles away. San Tan Jr. High is a short ride away. The Hamilton Aquatic Center is also close. Like golf? Try nearby courses at Bear Creek (Jack Nicholas design), Lone Tree, Ocotillo Golf Club, San Marcos, Ironwood Country Club or experience Troon golf at Whirlwind Golf Club at Wild Horse Pass. Play baseball, soccer, volleyball and basketball in the neighborhood parks. Jog, ride bikes throughout Cooper Commons on special bike trails. Like horseback riding? Hiking? It is all nearby. Or hang a bird feeder, watch the hummingbirds and just relax in your own backyard. Enjoy ! Cooper Commons is south and west of Gilbert and Riggs Roads. Owner pays HOA + front yard landscape maintenance. Tenant pays water, electric, gas & backyard landscape maintenance.
This property is not currently displayed as for sale or rent on Zillow. This may be different from what's on other websites or public sources.