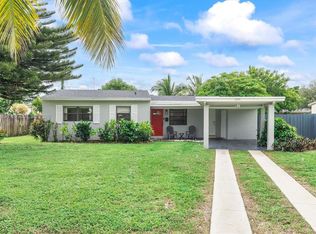
Move-in-ready three-bedroom, two-bathroom single-family home featuring a completely remodeled interior, tile flooring, and new appliances. Enjoy a spacious backyard with a privacy fence, plus a screened-in back patio for additional outdoor living space. The roof is approximately eight years old, and there is NO HOA. Select furnishings will remain with the home, adding extra convenience for the next owner. Schedule your showing today!
For sale
Price cut: $20K (9/26)
$560,000
6146 SW 25th St, Hollywood, FL 33023
3beds
1,242sqft
Single Family Residence
Built in 2009
7,822 Square Feet Lot
$-- Zestimate®
$451/sqft
$-- HOA
What's special
Completely remodeled interiorPrivacy fenceSpacious backyardNew appliancesTile flooringScreened-in back patio
- 57 days
- 132
- 4
Zillow last checked:
Listing updated:
Listed by:
Matthew Christian 954-591-2851,
Trinity Real Estate Group, LLC
Source: MIAMI,MLS#: A12069631 Originating MLS: A-Miami Association of REALTORS
Originating MLS: A-Miami Association of REALTORSFacts & features
Interior
Bedrooms & bathrooms
- Bedrooms: 3
- Bathrooms: 2
- Full bathrooms: 2
Rooms
- Room types: Den/Library/Office
Heating
- Central
Cooling
- Central Air
Appliances
- Included: Dishwasher, Disposal, Electric Range, Microwave
Features
- Storage
- Flooring: Tile
- Windows: Blinds
Interior area
- Total structure area: 1,460
- Total interior livable area: 1,242 sqft
Video & virtual tour
Property
Parking
- Parking features: Driveway
- Has uncovered spaces: Yes
Features
- Stories: 1
- Entry location: First Floor Entry
- Patio & porch: Patio, Screened Porch
- Exterior features: Room For Pool
- Pool features: R30-No Pool/No Water
- Fencing: Fenced
- View description: None
Lot
- Size: 7,822 Square Feet
- Features: Less Than 1/4 Acre Lot
Details
- Parcel number: 514125040121
- Zoning: RM4
Construction
Type & style
- Home type: SingleFamily
- Property subtype: Single Family Residence
Materials
- Concrete Block Construction
- Roof: Shingle
Condition
- Year built: 2009
Utilities & green energy
- Sewer: Public Sewer
- Water: Municipal Water
Community & HOA
Community
- Features: None, No Subdiv/Park Info
- Subdivision: Miami Gardens Estates Sec
HOA
- Has HOA: No
Location
- Region: Hollywood
Financial & listing details
- Price per square foot: $451/sqft
- Tax assessed value: $386,790
- Annual tax amount: $7,521
- Date on market: 8/11/2026
- Listing terms: All Cash,Conventional,FHA,VA Loan
Estimated market value
Not available
Estimated sales range
Not available
Not available
Price history
| Date | Event | Price |
|---|---|---|
| 9/26/2026 | Price change | $560,000-3.4%$451/sqft |
Source:  MIAMI #A12069631 Report a problem MIAMI #A12069631 Report a problem | ||
| 9/14/2026 | Price change | $580,000-3.3%$467/sqft |
Source: MIAMI #A12069631 Report a problem | ||
| 8/11/2026 | Listed for sale | $600,000+42.9%$483/sqft |
Source: MIAMI #A12069631 Report a problem | ||
| 3/3/2023 | Sold | $420,000-2.3%$338/sqft |
Source: MIAMI #A11323230 Report a problem | ||
| 2/7/2023 | Pending sale | $429,999$346/sqft |
Source: MIAMI #A11323230 Report a problem | ||
| 1/27/2023 | Price change | $429,999-4.4%$346/sqft |
Source: MIAMI #A11323230 Report a problem | ||
| 1/10/2023 | Listed for sale | $449,999+200%$362/sqft |
Source: MIAMI #A11323230 Report a problem | ||
| 2/5/2014 | Sold | $150,000$121/sqft |
Source: Public Record Report a problem | ||
Public tax history
| Year | Property taxes | Tax assessment |
|---|---|---|
| 2025 | $7,521 +2.8% | $386,790 +2.6% |
| 2024 | $7,314 +187.8% | $376,890 +173.2% |
| 2023 | $2,541 +9.2% | $137,940 +3% |
| 2022 | $2,328 +2.5% | $133,930 +3% |
| 2021 | $2,272 +1.3% | $130,030 +1.4% |
| 2020 | $2,243 +1.5% | $128,240 +2.3% |
| 2019 | $2,210 | $125,360 +1.9% |
| 2018 | $2,210 +4.6% | $123,030 +2.1% |
| 2017 | $2,113 +4.3% | $120,500 +2.1% |
| 2016 | $2,027 +0.6% | $118,030 +0.7% |
| 2015 | $2,014 +3256.9% | $117,210 +22.7% |
| 2014 | $60 | $95,520 +10% |
| 2013 | $60 | $86,840 |
Find assessor info on the county website
Monthly payment
Est. payment
Payment breakdown
Explore the cost of this home by adjusting the details. Changes won't be saved.Climate risks
Neighborhood: Miami Gardens
Nearby schools
Schools provided by the listing agent
- Elementary: Miramar Elem
- Middle: New Renaissance
- High: Miramar High
Source: MIAMI. This data may not be complete. We recommend contacting the local school district to confirm school assignments for this home.
Similar homes
- $520,0003 bd2 ba1.2k sqftMiramar Sec 2, Miramar, FL 33023For Sale
 MLS ID #A12091396, Barbara Romano, Redfin Corporation. MIAMI
 - $560,0003 bd2 ba1.5k sqftSouth Broward Ranches No, Pembroke Pines, FL 33023For Sale
 MLS ID #A12074358, Jose Rodriguez, LPT Realty, LLC. MIAMI
 - $589,0003 bd2 ba1.3k sqftBoulevard Heights Sec Ten, Pembroke Pines, FL 33023For Sale
 MLS ID #A12048490, Jackeline Hernandez Jimenez, Team Choice Realty, LLC. MIAMI
 - $549,9004 bd3 ba1.3k sqftBoulevard Heights Sec 7, Hollywood, FL 33024For Sale
 MLS ID #A12068114, Jay Jiggins, Keller Williams Eagle Realty. MIAMI
 - $540,0003 bd3 ba1.6k sqft2420 N 59TH Terrace, Hollywood, FL 33021For Sale
 MLS ID #B26078837, Janet M DeL'Etoile, Allstar Realty Inc. BeachesMLS
 - $554,0004 bd2 ba1.6k sqftNorwood Sub, Miami Gardens, FL 33169For SaleMLS ID #A12087963, Maggy De Tullio, Royal Residence Realty. MIAMI
- $600,0003 bd2 ba1.7k sqftBoulevard Heights Sec 12, Pembroke Pines, FL 33024For SaleMLS ID #A12055307, Ana Vega, Legacy Group Real Estate, LLC.. MIAMI
- $574,9003 bd2 ba1.1k sqft8511 NW 8th Street, Pembroke Pines, FL 33024For SaleMLS ID #B26043355, Tami Stogner, Llinas Realty Group, Inc. BeachesMLS
- $575,0003 bd3 ba1.6k sqftTanglewood Townhomes, Hollywood, FL 33025For SaleMLS ID #A12033969, Romina Saaied, Associates Realty. MIAMI
- $560,0003 bd2 ba1.2k sqftCarol City 1 St Addn, Miami Gardens, FL 33055For SaleMLS ID #A12075240, Jessica Days Williams, JDW Realty, LLC. MIAMI
- $515,0003 bd2 ba1.3k sqftDriftwood Acres No 7, Hollywood, FL 33024For SaleMLS ID #A11796657, Romy Recio, International Realty Group. MIAMI
- $530,0006 bd3 ba1.2k sqftBoulevard Garden, Pompano Beach, FL 33311For SaleMLS ID #A12099999, Jose Questell, Real Estate of Florida Broward. MIAMI
- $524,9003 bd2 ba1.3k sqftSilver Lakes At Pembroke, Pembroke Pines, FL 33029For SaleMLS ID #A12075330, Gustavo Grasso, United Realty Group Inc. MIAMI
- $635,0003 bd2 ba1.8k sqftPasadena Lakes South, Pembroke Pines, FL 33024For SaleMLS ID #A12011495, Gabriel Baratto, Coldwell Banker Realty. MIAMI
- $555,9003 bd2 ba1.6k sqft5813 NW 18TH Court, Margate, FL 33063For SaleMLS ID #B26061940, Donna M Scrima, First Choice Realty, LLC. BeachesMLS
- $532,0005 bd2 ba1.7k sqftTown Of Modelo (Dania) B, Dania, FL 33004For SaleMLS ID #A12068419, Valeria Fernandez Mata, Interinvestments Realty, Inc.. MIAMI
- $465,0003 bd2 ba1.6k sqftEverglades Sugar & Land C, Pembroke Pines, FL 33026For SaleMLS ID #A12090443, Othoniel Gomez, Deluxe Realty Group Corp. MIAMI
- $530,0004 bd2 ba1.4k sqftJoy Homes, Miami, FL 33147For SaleMLS ID #A12046646, Omar Elsehrawy, One Sotheby's International Realty. MIAMI
- $499,0003 bd2 ba1.1k sqftWest Moorland Amd, Dania, FL 33004For SaleMLS ID #A12024333, Gilberto Becerra, Mindful Realty. MIAMI
- $500,0003 bd2 ba1.2k sqftLee Hgts, Miami, FL 33147For SaleMLS ID #A12070240, Moises Meza, Realty One Group Evolution. MIAMI
