Skip main navigation
Sold for $315,000
  • $315,000

    6146 Strasburg Dr, Centreville, VA 20121

    2beds
    1,054sqft
    Townhouse
    Built in 1972
    -- sqft lot
    $315,000 Zestimate®
    $299/sqft
    $2,356 Estimated rent

    Home value

    $315,000

    $296,000 - $334,000

    $2,356/mo

    Zestimate® history
    Loading
    Loading...

    Owner options

    List your home for rent

    $2,356/mo

    Rent Zestimate®

    Find your next renter with Zillow Rental Manager. Plus, with online applications, you can quickly screen prospective tenants – for free.

    Learn more

    $2,356/mo

    Rent Zestimate®

    Refinance and save

    $1,956/mo

    Est. payment

    Refinancing to a lower rate could help reduce your monthly payments and save thousands over the life of the loan.

    See today's rates

    $1,956/mo

    Est. payment

    Explore your selling options

    Work with a Zillow partner agent

    Leverage their expertise and Zillow's premium Showcase listings to get your home seen by more buyers.

    Get started

    List with your own agent

    Get your home in front of millions of buyers by listing it on Zillow.

    Learn how to do it

    Sell it yourself

    Take full control of how buyers see your home on Zillow by listing For Sale by Owner (FSBO).

    List your home

    What's special

    Private balconyBright sun-filled homeGranite countertopsThoughtfully updated throughoutGenerously sized primary bedroomLarge range hoodConvenient pass-through breakfast bar
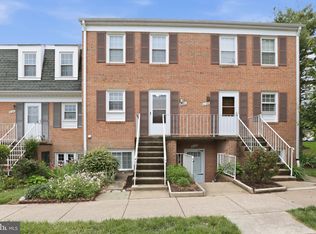
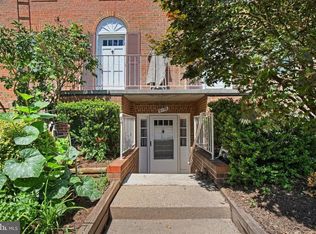
    Move-in ready 2-bedroom, 1.5-bath, two-level condo in the heart of Centreville! Enjoy a convenient location with easy access to dining, shopping, entertainment, and major commuter routes including I-66, Route 50, Route 28, Dulles International Airport, and local bus service. This bright, sun-filled home has been thoughtfully updated throughout, including flooring, appliances, windows, and major utility systems. The main level features beautiful laminate plank flooring and a spacious living area filled with natural light and scenic sunrise and sunset views. The updated kitchen offers granite countertops, and a stainless steel appliance package, including a brand-new electric range (2026), a large range hood, dishwasher (2021), and French-door refrigerator with bottom freezer (2021). A convenient pass-through breakfast bar connects the kitchen to the dining area, providing multiple dining and entertaining options. The spacious living room features an updated, insulated sliding glass door leading to a private balcony and utility/storage room. The powder room was recently renovated with new luxury vinyl plank (LVP) flooring, a custom vanity with new faucet, offering a fresh, modern look. Upstairs, brand-new carpeting covers the staircase, and pull-down attic access provides additional storage space. Both bedrooms feature attractive laminate plank flooring. The generously sized primary bedroom includes a large walk-in closet plus two additional closets for exceptional storage. The second bedroom is also spacious and offers a large closet. The full bathroom has been updated with new light fixture and tub/shower surround. A large linen closet provides additional storage. Major system updates include a new hot water heater (2020), HVAC furnace (2018), and air conditioning unit (2014). Double-hung, double-pane windows further enhance comfort and energy efficiency. This move-in-ready home combines comfort, convenience, and value in an ideal Centreville location.

    Zillow last checked:

    Listing updated:

    Listed by:

    Jackie Lawlor 703-909-1540,

    Jack Lawlor Realty Company

    Bought with:

    Akhtar Yusufi, 0225056351

    Key Realty Group I LLC

    Source: Bright MLS,MLS#: VAFX2317440MLS Logo

    Facts & features

    Interior

    Bedrooms & bathrooms
    • Bedrooms: 2
    • Bathrooms: 2
    • Full bathrooms: 1
    • 1/2 bathrooms: 1
    • Main level bathrooms: 2
    • Main level bedrooms: 2
    Heating
    • Central, Natural Gas
    Cooling
    • Central Air, Electric
    Appliances
    • Included: Dishwasher, Disposal, Dryer, Exhaust Fan, Oven/Range - Electric, Range Hood, Refrigerator, Stainless Steel Appliance(s), Washer, Washer/Dryer Stacked, Gas Water Heater
    • Laundry: Has Laundry, Main Level, Washer In Unit, Dryer In Unit
    Features
    • Attic, Bathroom - Tub Shower, Combination Dining/Living, Open Floorplan, Recessed Lighting, Upgraded Countertops, Walk-In Closet(s)
    • Flooring: Laminate, Vinyl
    • Doors: Sliding Glass, Storm Door(s), Insulated
    • Windows: Double Pane Windows, Screens, Double Hung
    • Has basement: No
    • Has fireplace: No
    Interior area
    • Total structure area: 1,054
    • Total interior livable area: 1,054 sqft
    • Finished area above ground: 1,054

    Property

    Parking
    • Total spaces: 1
    • Parking features: Assigned, Off Street
    • Details: Assigned Parking, Assigned Space #: 46
    Accessibility
    • Accessibility features: None
    Features
    • Levels: Two
    • Stories: 2
    • Exterior features: Lighting, Sidewalks, Balcony
    • Pool features: Community
    • Has view: Yes
    • View description: Courtyard, Garden
    Lot
    • Features: Suburban
    Details
    • Additional structures: Above Grade
    • Parcel number: 0543 08 0064C
    • Zoning: R-20
    • Special conditions: Standard

    Construction

    Type & style
    • Home type: Townhouse
    • Architectural style: Colonial
    • Property subtype: Townhouse
    Materials
    • Brick, Aluminum Siding, Asphalt
    • Foundation: Slab
    Condition
    • Excellent
    • New construction: No
    • Year built: 1972

    Utilities & green energy

    • Sewer: Public Sewer
    • Water: Public

    Community & HOA

    Community
    • Features: Pool
    • Condo and coop fee: $408 monthly
    • Subdivision: The Meadows
    HOA
    • Has HOA: No
    • Amenities included: Common Grounds, Pool, Tot Lots/Playground
    • Services included: Common Area Maintenance, Management, Pool(s), Snow Removal, Trash, Water
    • HOA name: The Meadows
    Location
    • Region: Centreville

    Financial & listing details

    • Price per square foot: $299/sqft
    • Tax assessed value: $294,680
    • Annual tax amount: $3,406
    • Date on market: 6/5/2026
    • Listing agreement: Exclusive Right To Sell
    • Listing terms: Cash,Conventional,FHA,VA Loan
    • Ownership: Condominium

    Price history

    DateEventPrice
    8/4/2026Sold$315,000+0%$299/sqft
    Source: Bright MLS #VAFX2317440 Report a problem
    7/10/2026Contingent$314,900$299/sqft
    Source: Bright MLS #VAFX2317440 Report a problem
    7/7/2026Price change$314,900-0.9%$299/sqft
    Source: Bright MLS #VAFX2317440 Report a problem
    6/23/2026Price change$317,900-2.2%$302/sqft
    Source: Bright MLS #VAFX2317440 Report a problem
    6/5/2026Listed for sale$324,900+159.9%$308/sqft
    Source: Bright MLS #VAFX2317440 Report a problem
    7/27/2004Sold$125,000$119/sqft
    Source: Public Record Report a problem

    Public tax history

    YearProperty taxesTax assessment
    2025-- $294,680 +9%
    2024-- $270,350 +9%
    2023$1,400 -47.7%$248,030 +6%
    2022$2,676 $233,990 +13%
    2021-- $207,070 +4%
    2020$2,356 +4.3%$199,110 +4.3%
    2019$2,260 $190,990 +0.8%
    2018-- $189,480 +12%
    2017-- $169,250
    2016-- $169,250
    2015-- $169,250 +12.3%
    2014-- $150,760 +19%
    2013-- $126,690 +8.9%
    2012-- $116,290
    2011-- $116,290 +16.5%
    2010-- $99,820 -16%
    2009-- $118,830 -43%
    2008-- $208,470 -13.4%
    2007-- $240,660 +131%
    2003-- $104,190 +16.3%
    2002-- $89,625
    Find assessor info on the county website

    Neighborhood: 20121

    Nearby schools

    GreatSchools rating
    Schools provided by the listing agent
    • Elementary: Centre Ridge
    • Middle: Liberty
    • High: Centreville
    • District: Fairfax County Public Schools

    Source: Bright MLS. This data may not be complete. We recommend contacting the local school district to confirm school assignments for this home.

    Get a cash offer in 3 minutes
    Find out how much your home could sell for in as little as 3 minutes with a no-obligation cash offer.
    Estimated market value
    $315,000
    Get a cash offer in 3 minutes
    Find out how much your home could sell for in as little as 3 minutes with a no-obligation cash offer.
    Estimated market value
    $315,000