Skip main navigation
Closed
  • $255,000

    6146 W 54th St, Chicago, IL 60638

    3beds
    2,270sqft
    Single Family Residence
    Built in 1918
    3,402 Square Feet Lot
    $388,000 Zestimate®
    $112/sqft
    $2,669 Estimated rent

    Home value

    $388,000

    $357,000 - $423,000

    $2,669/mo

    Zestimate® history
    Loading
    Loading...

    Owner options

    List your home for rent

    $2,669/mo

    Rent Zestimate®

    Find your next renter with Zillow Rental Manager. Plus, with online applications, you can quickly screen prospective tenants – for free.

    Learn more

    $2,669/mo

    Rent Zestimate®

    Refinance and save

    $1,799/mo

    Est. payment

    Refinancing to a lower rate could help reduce your monthly payments and save thousands over the life of the loan.

    See today's rates

    $1,799/mo

    Est. payment

    Explore your selling options

    Work with a Zillow partner agent

    Leverage their expertise and Zillow's premium Showcase listings to get your home seen by more buyers.

    Get started

    List with your own agent

    Get your home in front of millions of buyers by listing it on Zillow.

    Learn how to do it

    Sell it yourself

    Take full control of how buyers see your home on Zillow by listing For Sale by Owner (FSBO).

    List your home

    What's special

    Timeless appealNewer roofModern amenitiesFantastic side yardCherry wood floorsOversized garageGranite countertops
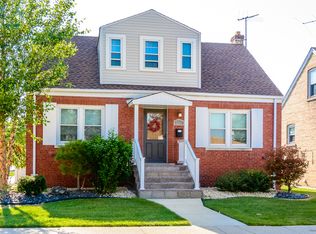
    Upon entering, you'll be greeted by the warm and inviting atmosphere of the home's well-thought-out layout. This home features three generously sized bedrooms, each offering ample space and natural light. The addition of a primary bedroom on the main level, complete with a convenient half bath, adds an extra layer of convenience and luxury to the living experience.This home is designed for modern living, with the first-floor laundry facilities making daily chores a breeze. A newer roof and furnace provide peace of mind and energy efficiency for years to come, ensuring your home is as comfortable as it is stylish. The heart of the home, the kitchen, has been thoughtfully updated with granite countertops and new stainless steel appliances. Whether you're a seasoned chef or simply enjoy cooking for loved ones, this kitchen will delight you with its modern amenities and timeless appeal. Cherry wood floors grace the living and dining areas, adding a touch of elegance and warmth to the space. These rooms are perfect for both everyday living and entertaining guests, with an open and welcoming atmosphere. The property sits on a 40x115 lot, which includes a fantastic side yard, providing plenty of space for outdoor enjoyment and recreational activities. Additionally, there is ample room to build an oversized garage, making this home even more versatile and practical for those with specific storage or workspace needs. This Expanded Cape Cod home near Midway Airport offers a combination of comfort, modern amenities, and the potential for personalization. Don't miss the opportunity to make it your own and enjoy the convenience and style it has to offer. Come and explore this delightful property and envision the wonderful lifestyle it can provide for you and your family.

    Zillow last checked:

    Listing updated:

    Listed by:

    Kristina Irvine, CSC 630-945-4962,

    john greene, Realtor

    Bought with:

    Carmelo Pimentel

    eXp Realty - Chicago North Ave

    Source: MRED as distributed by MLS GRID,MLS#: 11931257MLS Logo

    Facts & features

    Interior

    Bedrooms & bathrooms
    • Bedrooms: 3
    • Bathrooms: 2
    • Full bathrooms: 1
    • 1/2 bathrooms: 1
    Rooms
    • Room types: No additional rooms
    Primary bedroom
    • Features: Flooring (Carpet), Bathroom (Half)
    • Level: Main
    • Area: 450 Square Feet
    • Dimensions: 25X18
    Bedroom 2
    • Features: Flooring (Carpet), Window Treatments (All)
    • Level: Second
    • Area: 252 Square Feet
    • Dimensions: 14X18
    Bedroom 3
    • Features: Flooring (Carpet)
    • Level: Second
    • Area: 252 Square Feet
    • Dimensions: 14X18
    Dining room
    • Features: Flooring (Wood Laminate)
    • Level: Main
    • Area: 238 Square Feet
    • Dimensions: 14X17
    Family room
    • Features: Flooring (Stone)
    • Level: Main
    • Area: 450 Square Feet
    • Dimensions: 25X18
    Kitchen
    • Features: Kitchen (Eating Area-Breakfast Bar), Flooring (Slate), Window Treatments (All)
    • Level: Main
    • Area: 176 Square Feet
    • Dimensions: 11X16
    Laundry
    • Features: Flooring (Terracotta)
    • Level: Main
    • Area: 64 Square Feet
    • Dimensions: 8X8
    Living room
    • Features: Flooring (Hardwood), Window Treatments (Blinds)
    • Level: Main
    • Area: 210 Square Feet
    • Dimensions: 14X15
    Heating
    • Natural Gas, Forced Air
    Cooling
    • Central Air
    Appliances
    • Included: Range, Microwave, Dishwasher, High End Refrigerator
    • Laundry: Main Level
    Features
    • Wet Bar
    • Flooring: Hardwood
    • Basement: None
    Interior area
    • Total structure area: 0
    • Total interior livable area: 2,270 sqft

    Property

    Parking
    • Parking features: Asphalt, Tandem, On Site, Garage Owned, Detached, Garage
    • Has garage: Yes
    Accessibility
    • Accessibility features: No Disability Access
    Features
    • Stories: 2
    • Patio & porch: Porch
    Lot
    • Size: 3,402 Square Feet
    • Dimensions: 40X115
    • Features: Corner Lot
    Details
    • Additional structures: Shed(s)
    • Parcel number: 19083200530000
    • Special conditions: None
    • Other equipment: Ceiling Fan(s)

    Construction

    Type & style
    • Home type: SingleFamily
    • Architectural style: Cape Cod
    • Property subtype: Single Family Residence
    Materials
    • Brick
    • Foundation: Concrete Perimeter
    • Roof: Asphalt
    Condition
    • New construction: No
    • Year built: 1918
    • Major remodel year: 2011
    Details
    • Builder model: 2 STORY

    Utilities & green energy

    • Electric: Circuit Breakers
    • Sewer: Public Sewer
    • Water: Lake Michigan

    Community & HOA

    HOA
    • Services included: None
    Location
    • Region: Chicago

    Financial & listing details

    • Price per square foot: $112/sqft
    • Tax assessed value: $310,000
    • Annual tax amount: $2,433
    • Date on market: 11/15/2023
    • Listing terms: FHA
    • Ownership: Fee Simple

    Price history

    DateEventPrice
    1/24/2024Sold$255,000-7.3%$112/sqft
    Source: MRED as distributed by MLS GRID #11931257 Report a problem
    12/3/2023Contingent$275,000$121/sqft
    Source: MRED as distributed by MLS GRID #11931257 Report a problem
    11/21/2023Price change$275,000-8.3%$121/sqft
    Source: MRED as distributed by MLS GRID #11931257 Report a problem
    11/2/2023Price change$300,000-7.7%$132/sqft
    Source: MRED as distributed by MLS GRID #11880914 Report a problem
    10/25/2023Price change$325,000-7.1%$143/sqft
    Source: MRED as distributed by MLS GRID #11880914 Report a problem
    10/11/2023Listed for sale$350,000+75%$154/sqft
    Source: MRED as distributed by MLS GRID #11880914 Report a problem
    7/19/2019Sold$200,000-9%$88/sqft
    Source: Public Record Report a problem
    6/24/2019Pending sale$219,900$97/sqft
    Source: Prospect Equities Real Estate #10295813 Report a problem
    6/20/2019Price change$219,900+10%$97/sqft
    Source: Prospect Equities Real Estate #10295813 Report a problem
    4/14/2019Pending sale$199,900$88/sqft
    Source: Prospect Equities Real Estate #10295813 Report a problem
    4/2/2019Price change$199,900-11.2%$88/sqft
    Source: Prospect Equities Real Estate #10295813 Report a problem
    3/25/2019Price change$225,000-2.2%$99/sqft
    Source: Prospect Equities Real Estate #10295813 Report a problem
    3/4/2019Listed for sale$230,000+0.4%$101/sqft
    Source: Prospect Equities Real Estate #10295813 Report a problem
    11/20/2018Listing removed$229,000$101/sqft
    Source: Prospect Equities Real Estate #10056672 Report a problem
    9/29/2018Price change$229,000-0.4%$101/sqft
    Source: Prospect Equities Real Estate #10056672 Report a problem
    8/19/2018Price change$230,000-6.5%$101/sqft
    Source: Prospect Equities Real Estate #10056672 Report a problem
    8/12/2018Price change$245,900-0.8%$108/sqft
    Source: Prospect Equities Real Estate #09918375 Report a problem
    7/3/2018Price change$247,900-0.8%$109/sqft
    Source: Prospect Equities Real Estate #09918375 Report a problem
    4/16/2018Listed for sale$249,900$110/sqft
    Source: Prospect Equities Real Estate #09918375 Report a problem
    7/18/2017Listing removed$249,900$110/sqft
    Source: Prospect Equities Real Estate #09514168 Report a problem
    2/27/2017Listed for sale$249,900+78.5%$110/sqft
    Source: Prospect Equities Real Estate #09514168 Report a problem
    5/11/2011Sold$140,000-6.6%$62/sqft
    Source: MRED as distributed by MLS GRID #07763916 Report a problem
    3/27/2011Listed for sale$149,900+149.8%$66/sqft
    Source: Prospect Equities Inc #07763916 Report a problem
    3/8/2011Sold$60,000-19.9%$26/sqft
    Source: Public Record Report a problem
    1/12/2011Price change$74,900-16.7%$33/sqft
    Source: foreclosure.com Report a problem
    12/11/2010Listed for sale$89,900-53.9%$40/sqft
    Source: foreclosure.com Report a problem
    6/4/2003Sold$195,000+25.8%$86/sqft
    Source: Public Record Report a problem
    5/13/2002Sold$155,000$68/sqft
    Source: Public Record Report a problem

    Public tax history

    YearProperty taxesTax assessment
    2024-- $31,000 +40.9%
    2023$4,667 +2.6%$22,000
    2022$4,551 +2.9%$22,000
    2021$4,424 -11.8%$22,000 -1.6%
    2020$5,015 -0.2%$22,368 -10%
    2019$5,025 +1.7%$24,854
    2018$4,941 +13.2%$24,854 +23.4%
    2017$4,365 +7.5%$20,144
    2016$4,061 +9.2%$20,144
    2015$3,718 +17.4%$20,144 +19%
    2014$3,166 +2%$16,934
    2013$3,105 +1.3%$16,934
    2012$3,063 -25.1%$16,934 -32.5%
    2011$4,090 -0.5%$25,069
    2010$4,109 -4.3%$25,069 -8.2%
    2009$4,293 +51.4%$27,315 +3.7%
    2008$2,835 +15.2%$26,332
    2007$2,461 +2%$26,332
    2006$2,414 -4.4%$26,332 +38.2%
    2005$2,524 -18.9%$19,058
    2004$3,112 +2.2%$19,058
    2003$3,045 +6.4%$19,058 +20.8%
    2002$2,862 +29.5%$15,776
    2001$2,210 +2.3%$15,776
    2000$2,160 +0.2%$15,776 +10.8%
    1999$2,155 $14,236
    Find assessor info on the county website

    Neighborhood: Garfield Ridge

    Nearby schools

    GreatSchools rating
    Schools provided by the listing agent
    • Elementary: Byrne Elementary School
    • Middle: Byrne Elementary School
    • High: Kennedy High School
    • District: 299

    Source: MRED as distributed by MLS GRID. This data may not be complete. We recommend contacting the local school district to confirm school assignments for this home.

    Get pre-qualified for a loan
    At Zillow Home Loans, we can pre-qualify you in as little as 5 minutes with no impact to your credit score.

    An equal housing lender. NMLS #10287.