Skip main navigation
Closed
  • $2,250,000

    61465 White Peaks Ct, Bend, OR 97702

    4beds
    3baths
    4,910sqft
    Single Family Residence
    Built in 2020
    2.61 Acres Lot
    $2,246,600 Zestimate®
    $458/sqft
    $6,391 Estimated rent

    Home value

    $2,246,600

    $2.13M - $2.36M

    $6,391/mo

    Zestimate® history
    Loading
    Loading...

    Owner options

    List your home for rent

    $6,391/mo

    Rent Zestimate®

    Find your next renter with Zillow Rental Manager. Plus, with online applications, you can quickly screen prospective tenants – for free.

    Learn more

    $6,391/mo

    Rent Zestimate®

    Refinance and save

    $11,510/mo

    Est. payment

    Refinancing to a lower rate could help reduce your monthly payments and save thousands over the life of the loan.

    See today's rates

    $11,510/mo

    Est. payment

    Explore your selling options

    Work with a Zillow partner agent

    Leverage their expertise and Zillow's premium Showcase listings to get your home seen by more buyers.

    Get started

    List with your own agent

    Get your home in front of millions of buyers by listing it on Zillow.

    Learn how to do it

    Sell it yourself

    Take full control of how buyers see your home on Zillow by listing For Sale by Owner (FSBO).

    List your home

    What's special

    Rv garageCozy family roomCustom wood beam accentsMain-level primary suiteMassive vaulted ceilingsCentral open great room
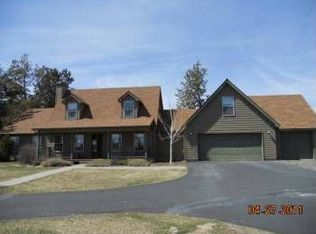
    Multi-generational custom home on 2.61 private & elevated acres in Lane Knolls Estates. Completed in 2019, this luxuriously appointed home boasts a central open great room with massive vaulted ceilings and custom wood beam accents. Anchored by the home's chef kitchen with massive island, the great room is book-ended with a formal dining area/living room on the SE wing and a cozy family room overlooking the home's fenced & beautifully landscaped courtyard on the NW side. The main home boasts a main-level primary suite, two guests rooms & large bonus room up over the attached 3-car garage PLUS RV garage! Walking through the shared laundry room with dog wash station, you'll enter the secondary residence, which can be incorporated into the main home or used separately. Featuring its own attached 2-car garage, the eastern wing features a full kitchen, living room, bedroom, & spacious bath.

    Zillow last checked:

    Listing updated:

    Listed by:

    The Agency Bend 541-508-7430

    Bought with:

    Cascade Hasson SIR

    Cascade Hasson SIR

    Source: Oregon Datashare,MLS#: 220221777MLS Logo

    Facts & features

    Interior

    Bedrooms & bathrooms
    • Bedrooms: 4
    • Bathrooms: 3
    Heating
    • Electric, Forced Air, Heat Pump, Zoned
    Cooling
    • Heat Pump, Zoned
    Appliances
    • Included: Instant Hot Water, Dishwasher, Disposal, Microwave, Range, Range Hood, Refrigerator, Water Heater
    Features
    • Breakfast Bar, Built-in Features, Ceiling Fan(s), Double Vanity, Enclosed Toilet(s), Granite Counters, In-Law Floorplan, Kitchen Island, Linen Closet, Open Floorplan, Pantry, Primary Downstairs, Shower/Tub Combo, Tile Shower, Vaulted Ceiling(s), Walk-In Closet(s), Wired for Sound
    • Flooring: Carpet, Hardwood, Laminate, Simulated Wood, Tile
    • Windows: Double Pane Windows, Wood Frames
    • Basement: None
    • Has fireplace: Yes
    • Fireplace features: Family Room, Living Room, Outside, Primary Bedroom, Propane, Wood Burning
    • Common walls with other units/homes: No Common Walls
    Interior area
    • Total structure area: 4,910
    • Total interior livable area: 4,910 sqft

    Property

    Parking
    • Total spaces: 7
    • Parking features: Asphalt, Attached, Driveway, Garage Door Opener, RV Access/Parking, Storage
    • Attached garage spaces: 7
    • Has uncovered spaces: Yes
    Features
    • Levels: Two
    • Stories: 2
    • Patio & porch: Covered, Patio, Porch, Rear Porch, Side Porch
    • Exterior features: Built-in Barbecue
    • Pool features: None
    • Spa features: Spa/Hot Tub
    • Fencing: Fenced
    • Has view: Yes
    • View description: Mountain(s), Desert, Panoramic, Territorial
    Lot
    • Size: 2.61 Acres
    • Features: Drip System, Landscaped, Native Plants, Rock Outcropping, Sloped, Sprinkler Timer(s), Sprinklers In Front, Sprinklers In Rear, Water Feature
    Details
    • Additional structures: RV/Boat Storage, Second Garage
    • Parcel number: 175570
    • Zoning description: RR10
    • Special conditions: Standard

    Construction

    Type & style
    • Home type: SingleFamily
    • Architectural style: Northwest,Traditional
    • Property subtype: Single Family Residence
    Materials
    • Frame
    • Foundation: Stemwall
    • Roof: Composition
    Condition
    • New construction: No
    • Year built: 2020

    Utilities & green energy

    • Sewer: Septic Tank, Standard Leach Field
    • Water: Public

    Community & HOA

    Community
    • Features: Short Term Rentals Not Allowed, Trail(s)
    • Security: Carbon Monoxide Detector(s), Smoke Detector(s)
    • Subdivision: Lane Knolls
    HOA
    • Has HOA: Yes
    • Amenities included: Snow Removal, Trail(s)
    • HOA fee: $929 semi-annually
    Location
    • Region: Bend

    Financial & listing details

    • Price per square foot: $458/sqft
    • Tax assessed value: $1,987,390
    • Annual tax amount: $10,104
    • Date on market: 5/20/2026
    • Cumulative days on market: 86 days
    • Listing terms: Cash,FHA,FMHA,VA Loan
    • Inclusions: Refrigerator, Outdoor Kitchen appliances
    • Exclusions: Owner's Personal Property
    • Road surface type: Paved

    Price history

    DateEventPrice
    9/25/2026Sold$2,250,000-3.4%$458/sqft
    Source: Oregon Datashare #220221777 Report a problem
    8/14/2026Pending sale$2,329,000$474/sqft
    Source: Oregon Datashare #220221777 Report a problem
    6/30/2026Price change$2,329,000-2.5%$474/sqft
    Source: Oregon Datashare #220221777 Report a problem
    6/11/2026Price change$2,389,000-2.1%$487/sqft
    Source: Oregon Datashare #220221777 Report a problem
    5/20/2026Listed for sale$2,439,000+650.5%$497/sqft
    Source: Oregon Datashare #220221777 Report a problem
    6/6/2018Sold$325,000-9.5%$66/sqft
    Source: Oregon Datashare #201802306 Report a problem
    4/25/2018Pending sale$359,000$73/sqft
    Source: Cascade Sotheby's International Realty #201802306 Report a problem
    3/15/2018Listed for sale$359,000$73/sqft
    Source: Cascade Sotheby's Int'l Realty #201802306 Report a problem

    Public tax history

    YearProperty taxesTax assessment
    2025$10,105 +4.5%$674,600 +3%
    2024$9,668 +6.3%$654,960 +6.1%
    2023$9,098 +5.2%$617,370
    2022$8,649 +2.5%$617,370 +177.1%
    2021$8,441 $222,770
    2020-- $222,770 +178.4%
    2019$1,130 $80,030
    2018$1,130 +3%$80,030 +3%
    2017$1,097 +8.1%$77,700 +3%
    2016$1,015 $75,440 +3%
    2015$1,015 +6.3%$73,250 +3%
    2014$955 $71,120
    Find assessor info on the county website

    Neighborhood: 97702

    Nearby schools

    GreatSchools rating
    Schools provided by the listing agent
    • Elementary: Silver Rail Elem
    • Middle: Pilot Butte Middle
    • High: Bend Sr High

    Source: Oregon Datashare. This data may not be complete. We recommend contacting the local school district to confirm school assignments for this home.

    Sell for more on Zillow
    Get a Zillow Showcase℠ listing at no additional cost and you could sell for .
    $2,246,600
    2% more
    +$44,932
    With Zillow Showcase(estimated)
    $2,291,532
    Sell for more on Zillow
    Get a Zillow Showcase℠ listing at no additional cost and you could sell for .
    $2,246,600
    2% more
    +$44,932
    With Zillow Showcase(estimated)
    $2,291,532